Skip main navigation
Sold for $870,000
  • Listed by: The Elite Group • Cameron Davis • Contact: 949-350-0808
    Bought with: CENTURY 21 Affiliated
    Tax assessed value
    $870,000

    21434 Cypresswood, Lake Forest, CA 92630

    3beds
    1,526sqft
    Townhouse
    Built in 1984
    -- sqft lot
    $880,400 Zestimate®
    $570/sqft
    $4,220 Estimated rent

    Home value

    $880,400

    $810,000 - $960,000

    $4,220/mo

    Zestimate® history
    Loading
    Loading...

    Owner options

    List your home for rent

    $4,220/mo

    Rent Zestimate®

    Find your next renter with Zillow Rental Manager. Plus, with online applications, you can quickly screen prospective tenants – for free.

    Learn more

    $4,220/mo

    Rent Zestimate®

    Refinance and save

    $5,853/mo

    Est. payment

    Refinancing to a lower rate could help reduce your monthly payments and save thousands over the life of the loan.

    See today's rates

    $5,853/mo

    Est. payment

    Explore your selling options

    Work with a Zillow partner agent

    Leverage their expertise and Zillow's premium Showcase listings to get your home seen by more buyers.

    Get started

    List with your own agent

    Get your home in front of millions of buyers by listing it on Zillow.

    Learn how to do it

    Sell it yourself

    Take full control of how buyers see your home on Zillow by listing For Sale by Owner (FSBO).

    List your home

    What's special

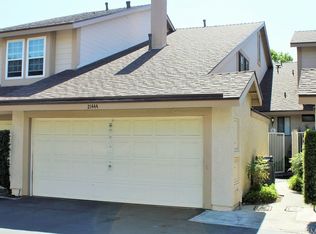
    First time on the market in over 40 years! This exceptionally maintained townhome features 3 bedrooms and 2.5 baths with an open floorplan that's perfect for today's lifestyle. The property is located in a peaceful community of just 122 homes right in the heart of Lake Forest, nestled in a private corner of the neighborhood, just steps away from the community pool, spa, and recreation area. A private gated courtyard entry welcomes you into the home. As you enter, the kitchen and casual dining area are off to the right. The kitchen has been upgraded with granite counters, custom solid cherry wood cabinetry, Grohe fixtures, and stainless-steel appliances. On the other side of the kitchen is a formal dining room, which leads to a spacious living/family room area. The family room features a cozy brick fireplace with a handmade wood mantle, custom built-in shelves, plantation shutters, and wood flooring throughout. Downstairs you will also find a separate half bath for guests, along with a spacious enclosed indoor laundry room, which leads directly to your 2-car attached garage. Enjoy evenings outdoors in your private and spacious back patio, enclosed with vinyl fencing and custom hardscape. As you walk upstairs to the 2nd level, you will notice custom-built wooden stairs and handrails. The two secondary bedrooms are located on one side of the hall, along with the full bathroom which has been upgraded with custom tile and glass shower door. The spacious principal suite is located on the other side of the hallway, which features an upgraded bathroom and walk-in closet. Other features of this beautiful home include a whole-house fan, all newer Renaissance windows and solid mahogany leaded glass front and beveled glass patio doors, recently-upgraded PEX piping throughout, newly-installed A/C and water heater, and a custom-built cedar lined window seat for storage in the upstairs hallway. This home has been very well cared for, and it shows!

    Zillow last checked:

    Listing updated:

    Listed by:

    Cameron Davis DRE #01449829 949-350-0808,

    The Elite Group

    Bought with:

    Claudia Mejia, DRE #01953007

    CENTURY 21 Affiliated

    Source: CRMLS,MLS#: OC25139471MLS LogoOriginating MLS: California Regional MLS

    Facts & features

    Interior

    Bedrooms & bathrooms
    • Bedrooms: 3
    • Bathrooms: 3
    • Full bathrooms: 2
    • 1/2 bathrooms: 1
    • Main level bathrooms: 1
    Rooms
    • Room types: Bedroom, Laundry, Primary Bedroom, Dining Room
    Primary bedroom
    • Features: Primary Suite
    Bedroom
    • Features: All Bedrooms Up
    Bathroom
    • Features: Remodeled, Solid Surface Counters
    Kitchen
    • Features: Granite Counters, Remodeled, Updated Kitchen
    Heating
    • Central, Forced Air
    Cooling
    • Central Air
    Appliances
    • Included: Dishwasher, Gas Range, Refrigerator
    • Laundry: Inside, Laundry Room
    Features
    • Crown Molding, Separate/Formal Dining Room, Granite Counters, Open Floorplan, Recessed Lighting, All Bedrooms Up, Primary Suite
    • Flooring: Tile, Wood
    • Windows: Double Pane Windows, Plantation Shutters, Screens
    • Has fireplace: Yes
    • Fireplace features: Family Room, Gas
    • Common walls with other units/homes: 2+ Common Walls
    Interior area
    • Total interior livable area: 1,526 sqft

    Property

    Parking
    • Total spaces: 2
    • Parking features: Door-Multi, Direct Access, Driveway, Garage, Garage Door Opener, Guest
    • Attached garage spaces: 2
    Accessibility
    • Accessibility features: None
    Features
    • Levels: Two
    • Stories: 2
    • Entry location: First Floor
    • Patio & porch: Enclosed, Patio
    • Pool features: Association
    • Has spa: Yes
    • Spa features: Association
    • Fencing: Vinyl
    • Has view: Yes
    • View description: None
    Details
    • Parcel number: 93994198
    • Special conditions: Standard

    Construction

    Type & style
    • Home type: Townhouse
    • Property subtype: Townhouse
    • Attached to another structure: Yes
    Materials
    • Stucco
    • Roof: Common Roof
    Condition
    • Turnkey
    • New construction: No
    • Year built: 1984

    Utilities & green energy

    • Electric: 220 Volts in Laundry
    • Sewer: Public Sewer
    • Water: Public
    • Utilities for property: Cable Available, Electricity Connected, Natural Gas Connected, Phone Available, Sewer Connected, Water Connected

    Community & HOA

    Community
    • Features: Biking, Curbs, Dog Park, Hiking, Park, Street Lights, Suburban, Sidewalks
    • Security: Carbon Monoxide Detector(s), Firewall(s), Smoke Detector(s)
    • Subdivision: Smoketree (St)
    HOA
    • Has HOA: Yes
    • Amenities included: Clubhouse, Management, Pool, Recreation Room, Spa/Hot Tub
    • HOA fee: $402 monthly
    • HOA name: Smoketree Serrano Association
    • HOA phone: 949-716-3998
    • Second HOA fee: $160 quarterly
    • Second HOA name: Serrano Highlands Master Association
    Location
    • Region: Lake Forest

    Financial & listing details

    • Price per square foot: $570/sqft
    • Tax assessed value: $870,000
    • Date on market: 6/25/2025
    • Cumulative days on market: 10 days
    • Listing terms: Cash to New Loan
    • Road surface type: Paved

    Price history

    DateEventPrice
    9/9/2025Listing removed$4,200$3/sqft
    Source: Zillow Rentals Report a problem
    8/30/2025Listed for rent$4,200$3/sqft
    Source: Zillow Rentals Report a problem
    8/30/2025Listing removed$4,200$3/sqft
    Source: CRMLS #OC25185157 Report a problem
    8/16/2025Listed for rent$4,200$3/sqft
    Source: CRMLS #OC25185157 Report a problem
    7/28/2025Sold$870,000+0%$570/sqft
    Source: CRMLS #OC25139471 Report a problem
    7/6/2025Pending sale$869,900+2.4%$570/sqft
    Source: CRMLS #OC25139471 Report a problem
    6/25/2025Listed for sale$849,900$557/sqft
    Source: CRMLS #OC25139471 Report a problem

    Public tax history

    YearProperty taxesTax assessment
    2026-- $870,000 +209%
    2025$2,864 +1.9%$281,522 +2%
    2024$2,810 +2.4%$276,002 +2%
    2023$2,744 +1.9%$270,591 +2%
    2022$2,694 +2.1%$265,286 +2%
    2021$2,639 +0.9%$260,085 +1%
    2020$2,615 $257,419 +2%
    2019$2,615 +2.1%$252,372 +2%
    2018$2,561 +4.1%$247,424 +2%
    2017$2,461 $242,573 +2%
    2016$2,461 +1.7%$237,817 +1.5%
    2015$2,419 +3.6%$234,245 +2%
    2014$2,335 $229,657 +0.5%
    2013-- $228,620 +2%
    2012-- $224,138 +2%
    2011-- $219,744 +0.8%
    2010-- $218,102 -0.2%
    2009-- $218,621 +2%
    2008-- $214,335 +2%
    2007-- $210,133 +2%
    2006-- $206,013 +2%
    2005-- $201,974 +2%
    2004-- $198,014 +1.9%
    2003-- $194,385 +2%
    2002-- $190,574
    Find assessor info on the county website

    Neighborhood: 92630

    Nearby schools

    GreatSchools rating
    Schools provided by the listing agent
    • Elementary: Santiago
    • Middle: Serrano
    • High: El Toro

    Source: CRMLS. This data may not be complete. We recommend contacting the local school district to confirm school assignments for this home.

    Get a cash offer in 3 minutes
    Find out how much your home could sell for in as little as 3 minutes with a no-obligation cash offer.
    Estimated market value
    $880,400
    Get a cash offer in 3 minutes
    Find out how much your home could sell for in as little as 3 minutes with a no-obligation cash offer.
    Estimated market value
    $880,400