This beautifully updated craftsman-style home in Aurora brings together thoughtful design and modern comforts across over 3,800 square feet of living space. Set on a generous half-acre lot that backs to open space, it offers room to breathe and plenty of places to gather, inside and out. Tesla Solar panels offset costs.
Step into a fresh interior where Spanish knife wall texture adds a custom touch throughout. The heart of the home is the newly remodeled kitchen, designed for serious entertaining with quartz countertops, a 36" gas range, stainless appliances, and both a full-size fridge and freezer. It flows seamlessly into the dining nook and family room, with built-in Bluetooth speakers adding to the ambiance. A spacious mudroom just off the garage includes one of two laundry areas.
Downstairs, the home theater room sets the scene for movie nights, while a full wet bar and two additional bedrooms with baths offer great space for guests. An extra bonus room with adjacent bath could easily be a fifth bedroom or workout space.
Upstairs, wide-plank Shepherd White Oak hardwood floors stretch across the home, including the relaxing primary suite with built-in speakers. Outside, the expansive patio and yard invite lazy summer evenings and outdoor fun. The oversized finished three-car garage offers space for every adventure, and keyless smart entry makes coming and going effortless.
Sold for $840,000
$840,000
21434 E Greenwood Place, Aurora, CO 80013
5beds
3,828sqft
Single Family Residence
Built in 2003
0.5 Acres Lot
$815,100 Zestimate®
$219/sqft
$4,144 Estimated rent
Home value
$815,100
$758,000 - $872,000
$4,144/mo
Zestimate® history
Owner options
List your home for rent
$4,144/mo
Rent Zestimate®
Find your next renter with Zillow Rental Manager. Plus, with online applications, you can quickly screen prospective tenants – for free.
$4,144/mo
Rent Zestimate®
Refinance and save
$4,940/mo
Est. payment
Refinancing to a lower rate could help reduce your monthly payments and save thousands over the life of the loan.
$4,940/mo
Est. payment
Explore your selling options
Work with a Zillow partner agent
Leverage their expertise and Zillow's premium Showcase listings to get your home seen by more buyers.
Get startedList with your own agent
Get your home in front of millions of buyers by listing it on Zillow.
Learn how to do itSell it yourself
Take full control of how buyers see your home on Zillow by listing For Sale by Owner (FSBO).
List your homeWhat's special
Zillow last checked:
Listing updated:
Listed by:
Leslie Resnick 303-503-6818 leslie@8z.com,
8z Real Estate
Bought with:
Jamie Taylor, 100095395
Thrive Real Estate Group
Source: REcolorado as distributed by MLS GRID,MLS#: 5884194
Facts & features
Interior
Bedrooms & bathrooms
- Bedrooms: 5
- Bathrooms: 6
- Full bathrooms: 5
- 1/2 bathrooms: 1
- Main level bathrooms: 1
Primary bedroom
- Description: Electric Fireplaces In Sitting Area
- Level: Upper
- Area: 414 Square Feet
- Dimensions: 23 x 18
Bedroom
- Description: Nexus Tweed Frost Designer Carpet
- Level: Upper
- Area: 182 Square Feet
- Dimensions: 14 x 13
Bedroom
- Description: Nexus Tweed Frost Designer Carpet
- Level: Upper
- Area: 216 Square Feet
- Dimensions: 18 x 12
Bedroom
- Description: Can Be Exercise Room Or Bedroom
- Level: Basement
- Area: 272 Square Feet
- Dimensions: 17 x 16
Bedroom
- Level: Basement
- Area: 182 Square Feet
- Dimensions: 14 x 13
Primary bathroom
- Description: Daltile Custom Tile On Walls And Marble Tile Floor In Shower
- Level: Upper
Bathroom
- Level: Main
Bathroom
- Description: Custom Porcelanosa Tile On Floors And Tub Surround
- Level: Upper
Bathroom
- Description: Daltile Custom Tile On Floors And Tub Surround
- Level: Upper
Bathroom
- Description: Daltile Custom Tile On Floors And Tub Surround
- Level: Basement
- Area: 45 Square Feet
- Dimensions: 9 x 5
Bathroom
- Description: Daltile Custom Tile On Floors And Tub Surround
- Level: Basement
- Area: 50 Square Feet
- Dimensions: 5 x 10
Dining room
- Description: Custom Board And Batten Accent Wall With Wood Floor And Marble Accents
- Level: Main
- Area: 176 Square Feet
- Dimensions: 16 x 11
Family room
- Description: Pyle Bluetooth Speaker System Installed
- Level: Main
- Area: 504 Square Feet
- Dimensions: 28 x 18
Kitchen
- Description: Frigidaire Appliances And 36" Gas Stove/Oven
- Level: Main
- Area: 195 Square Feet
- Dimensions: 15 x 13
Laundry
- Description: Porcelanosa Custom Tile Flooring
- Level: Main
- Area: 110 Square Feet
- Dimensions: 11 x 10
Laundry
- Description: Secondary Laundry
- Level: Basement
Media room
- Description: Pyle Bluetooth Speaker System Installed
- Level: Basement
- Area: 221 Square Feet
- Dimensions: 17 x 13
Office
- Description: Custom Built Ins With Quartz Countertops And Wood Floors.
- Level: Main
- Area: 195 Square Feet
- Dimensions: 15 x 13
Heating
- Active Solar, Forced Air, Natural Gas
Cooling
- Attic Fan, Central Air
Appliances
- Included: Convection Oven, Dishwasher, Disposal, Freezer, Gas Water Heater, Oven, Range, Range Hood, Refrigerator, Self Cleaning Oven, Wine Cooler
- Laundry: In Unit
Features
- Ceiling Fan(s), Eat-in Kitchen, Five Piece Bath, Open Floorplan, Quartz Counters, Radon Mitigation System
- Flooring: Carpet, Tile, Wood
- Windows: Double Pane Windows, Window Coverings
- Basement: Finished,Full
- Number of fireplaces: 3
- Fireplace features: Family Room, Master Bedroom
Interior area
- Total structure area: 3,828
- Total interior livable area: 3,828 sqft
- Finished area above ground: 2,608
- Finished area below ground: 1,220
Property
Parking
- Total spaces: 3
- Parking features: Concrete, Insulated Garage
- Attached garage spaces: 3
Features
- Levels: Two
- Stories: 2
- Patio & porch: Deck, Patio
- Exterior features: Private Yard, Rain Gutters
- Fencing: Full
Lot
- Size: 0.5 Acres
- Features: Landscaped, Level, Open Space, Sprinklers In Front, Sprinklers In Rear
Details
- Parcel number: 034271449
- Special conditions: Standard
Construction
Type & style
- Home type: SingleFamily
- Architectural style: Contemporary
- Property subtype: Single Family Residence
Materials
- Brick, Concrete, Frame, Wood Siding
- Roof: Composition
Condition
- Updated/Remodeled
- Year built: 2003
Utilities & green energy
- Electric: 220 Volts
- Sewer: Public Sewer
- Water: Public
- Utilities for property: Cable Available, Electricity Connected, Natural Gas Connected
Community & HOA
Community
- Security: Carbon Monoxide Detector(s), Smoke Detector(s), Video Doorbell
- Subdivision: The Conservatory
HOA
- Has HOA: Yes
- Amenities included: Clubhouse, Playground, Pool, Trail(s)
- HOA fee: $48 monthly
- HOA name: The Conservatory Homeowners Association
- HOA phone: 720-633-9722
Location
- Region: Aurora
Financial & listing details
- Price per square foot: $219/sqft
- Tax assessed value: $902,800
- Annual tax amount: $6,910
- Date on market: 6/21/2025
- Listing terms: Cash,Conventional,FHA,VA Loan
- Exclusions: Staging Items
- Ownership: Individual
- Electric utility on property: Yes
- Road surface type: Paved
Price history
| Date | Event | Price |
|---|---|---|
| 9/10/2025 | Sold | $840,000-1.2%$219/sqft |
Source:  REcolorado as distributed by MLS GRID #5884194 Report a problem REcolorado as distributed by MLS GRID #5884194 Report a problem | ||
| 7/27/2025 | Pending sale | $850,000$222/sqft |
Source: REcolorado as distributed by MLS GRID #5884194 Report a problem | ||
| 6/21/2025 | Listed for sale | $850,000-3.2%$222/sqft |
Source: REcolorado as distributed by MLS GRID #5884194 Report a problem | ||
| 10/21/2022 | Sold | $878,000+35.1%$229/sqft |
Source: Public Record Report a problem | ||
| 7/29/2021 | Sold | $650,000+6.6%$170/sqft |
Source: Public Record Report a problem | ||
| 6/15/2021 | Pending sale | $609,500$159/sqft |
Source:  RE/MAX International #8948232 Report a problem RE/MAX International #8948232 Report a problem | ||
| 6/11/2021 | Listed for sale | $609,500+71.9%$159/sqft |
Source: RE/MAX International #8948232 Report a problem | ||
| 12/23/2003 | Sold | $354,486$93/sqft |
Source: Public Record Report a problem | ||
Public tax history
| Year | Property taxes | Tax assessment |
|---|---|---|
| 2025 | $6,910 +2.3% | $56,425 +12.3% |
| 2024 | $6,753 +23.2% | $50,257 -7.7% |
| 2023 | $5,479 -3% | $54,465 +52.4% |
| 2022 | $5,649 | $35,737 -2.8% |
| 2021 | -- | $36,765 +4.6% |
| 2020 | $5,519 +1.8% | $35,143 |
| 2019 | $5,423 | -- |
| 2018 | $5,423 +9.2% | $33,127 |
| 2017 | $4,967 | $33,127 +15.4% |
| 2016 | -- | $28,712 |
| 2015 | -- | $28,712 +27.6% |
| 2014 | $4,835 +25.8% | $22,503 -4.8% |
| 2013 | $3,843 | $23,650 |
| 2012 | -- | $23,650 |
| 2011 | $4,575 +0.6% | $23,650 -18.5% |
| 2010 | $4,548 +12.1% | $29,010 |
| 2009 | $4,056 | $29,010 -2.1% |
| 2008 | -- | $29,627 |
| 2007 | -- | $29,627 +8.2% |
| 2006 | -- | $27,382 |
| 2005 | -- | $27,382 +264.6% |
| 2002 | -- | $7,510 |
Find assessor info on the county website
Neighborhood: Conservatory
Nearby homes
- $623,6003 bd2 ba1.7k sqft21462 E Greenwood Pl, Aurora, CO 80013Off Market
- $663,0003 bd2 ba1.7k sqft21392 E Greenwood Pl, Aurora, CO 80013Off Market
- $679,0003 bd3 ba2.6k sqft21494 E Greenwood Pl, Aurora, CO 80013Off Market
- $657,1004 bd2 ba2.8k sqft21435 E Greenwood Pl, Aurora, CO 80013Off Market
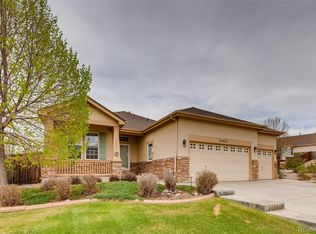
- $635,2003 bd2 ba1.7k sqft21495 E Greenwood Pl, Aurora, CO 80013Off Market
- $761,9005 bd5 ba3.6k sqft21395 E Greenwood Pl, Aurora, CO 80013Off Market
- $636,800-- bd3 ba2.2k sqft21354 E Greenwood Pl, Aurora, CO 80013Off Market
- $675,9003 bd3 ba2.6k sqft21465 E Greenwood Pl, Aurora, CO 80013Off Market
Nearby schools
GreatSchools rating
- 8/10Aurora Frontier K-8Grades: PK-8Distance: 0.5 mi
- 3/10Vista Peak 9-12 PreparatoryGrades: 9-12Distance: 5.2 mi
Schools provided by the listing agent
- Elementary: Aurora Frontier K-8
- Middle: Aurora Frontier K-8
- High: Vista Peak
- District: Adams-Arapahoe 28J
Source: REcolorado as distributed by MLS GRID. This data may not be complete. We recommend contacting the local school district to confirm school assignments for this home.
Get a cash offer in 3 minutes
Find out how much your home could sell for in as little as 3 minutes with a no-obligation cash offer.
Estimated market value
$815,100
Get a cash offer in 3 minutes
Find out how much your home could sell for in as little as 3 minutes with a no-obligation cash offer.
Estimated market value
$815,100
- Colorado
- Arapahoe County
- Aurora
- 80013
- Conservatory
- 21434 E Greenwood Place
Nearby cities
Nearby neighborhoods
Nearby zip codes
Other Aurora Topics
