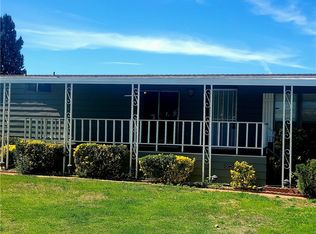
Owners have done a magnificent job remodeling this home. Fully updated kitchen with stainless steel appliances, large pantry cabinets, & wine bar. Fully updated laundry room with lots of storage space and deep sink. Completely remodeled bathrooms. Energy efficient LED lights, smart thermostat for maximized energy efficiency, and wired internet connection to every room. Wall mounted digital volume controls, and wall mounted 10-inch tablet in the kitchen area for accessing cameras, doorbell and alarm system. Living/Dining Room; High-end surround sound with a 65 inch TV and a drop down motorized 120-inch movie screen. Large wardrobe coat closet. Office area can easily be made into a small 3rd bedroom or a walk-in closet and has 5 tall cabinets for more storage. Guest bedroom: large, mirrored closet and wall mounted 4K TV. Main Bedroom: large, mirrored closet, a wall & mounted 4K TV. Waterproof laminated hardwood flooring throughout, with carpeting in two bedrooms, vertical blinds throughout, updated: siding/skirting, JELD-WEN double-pane windows and sliding glass door. Replaced exterior front door & carport door, 1 layer asphalt-shingle roof, copper plumbing, new under-the floor insulation. Large shed with heavy duty shelving. Exterior: This home offers an extra-large lot providing you with quality outdoor living, it has three composite floating decks, an 11-feet cantilever umbrella. Main patio/deck has composite decking, a small TV and speakers, PVC railings with lighted caps. Low maintenance backyard with multiple fruit trees, decorative rocks, drip irrigation with smart sprinkler, automated landscape lighting, and multiple outdoor storage units. In addition, buying this home offers you no local property taxes (saving you $300+ a month), instead you will have a transfer" In-Lieu of Taxation (ILT)”, which are tags, currently $80 annually. All Furniture can be negotiated.
Sold for $315,000
Listed by: Platinum Real Estate Group • Brett Johnson • Contact: 661-510-7588
Bought with: DAUM COMMERCIAL RE SERVICES
$315,000
21434 Tumbleweed Way, Santa Clarita, CA 91350
2beds
1,440sqft
Manufactured Home
Built in 1979
-- sqft lot
$313,700 Zestimate®
$219/sqft
$-- Estimated rent
Home value
$313,700
$285,000 - $345,000
Not available
Zestimate® history
Owner options
List your home for rent
Find your next renter with Zillow Rental Manager. Plus, with online applications, you can quickly screen prospective tenants – for free.
Refinance and save
$2,018/mo
Est. payment
Refinancing to a lower rate could help reduce your monthly payments and save thousands over the life of the loan.
$2,018/mo
Est. payment
Explore your selling options
Work with a Zillow partner agent
Leverage their expertise and Zillow's premium Showcase listings to get your home seen by more buyers.
Get startedList with your own agent
Get your home in front of millions of buyers by listing it on Zillow.
Learn how to do itSell it yourself
Take full control of how buyers see your home on Zillow by listing For Sale by Owner (FSBO).
List your homeWhat's special
Fruit treesWired internet connectionWine barCompletely remodeled bathroomsDrip irrigationAsphalt-shingle roofLow maintenance backyard
Zillow last checked:
Listing updated:
Listed by:
Brett Johnson DRE #01147487 brett@brettjohnsonhomes.com,
Platinum Real Estate Group
Bought with:
MOORE MOORE
DAUM COMMERCIAL RE SERVICES
Source: CRMLS,MLS#: NDP2509659 Originating MLS: California Regional MLS (North San Diego County & Pacific Southwest AORs)
Originating MLS: California Regional MLS (North San Diego County & Pacific Southwest AORs)Facts & features
Interior
Bedrooms & bathrooms
- Bedrooms: 2
- Bathrooms: 2
- Full bathrooms: 2
Rooms
- Room types: Bedroom
Bedroom
- Features: All Bedrooms Down
Cooling
- Central Air
Appliances
- Laundry: Laundry Room
Features
- All Bedrooms Down
Interior area
- Total interior livable area: 1,440 sqft
Property
Parking
- Total spaces: 2
- Parking features: Carport
- Carport spaces: 2
Features
- Levels: One
- Stories: 1
- Entry location: 1
- Pool features: Community, Heated
- Has view: Yes
- View description: None
- Park: Greenbrier Estates
Lot
- Features: 0-1 Unit/Acre
Details
- On leased land: Yes
- Lease amount: $1,180
- Special conditions: Standard
Construction
Type & style
- Home type: MobileManufactured
- Property subtype: Manufactured Home
Condition
- Year built: 1979
Community & HOA
Community
- Features: Street Lights, Pool
- Senior community: Yes
Location
- Region: Santa Clarita
Financial & listing details
- Price per square foot: $219/sqft
- Date on market: 10/3/2025
- Cumulative days on market: 59 days
- Listing terms: Cash to New Loan
Price history
| Date | Event | Price |
|---|---|---|
| 1/15/2026 | Sold | $315,000-3.1%$219/sqft |
Source:  CRMLS #NDP2509659 Report a problem CRMLS #NDP2509659 Report a problem | ||
| 12/4/2025 | Pending sale | $325,000$226/sqft |
Source: CRMLS #NDP2509659 Report a problem | ||
| 11/20/2025 | Price change | $325,000-4.1%$226/sqft |
Source: CRMLS #NDP2509659 Report a problem | ||
| 11/4/2025 | Price change | $339,000-2.9%$235/sqft |
Source: CRMLS #NDP2509659 Report a problem | ||
| 10/6/2025 | Listed for sale | $349,000$242/sqft |
Source: CRMLS #NDP2509659 Report a problem | ||
Public tax history
Tax history is unavailable.
Neighborhood: Saugus
Nearby homes
- $233,000-- bd-- ba1.5k sqft21425 Soledad Canyon Rd, Santa Clarita, CA 91350Off Market
- $249,800-- bd-- ba1.5k sqft21444 Tumbleweed Way, Santa Clarita, CA 91350Off Market
- $237,800-- bd-- ba1.5k sqft21440 Tumbleweed Way, Santa Clarita, CA 91350Off Market
- $230,0002 bd2 ba1.4k sqft21432 Tumbleweed Way, Saugus, CA 91350Sold
- $202,900-- bd-- ba1.6k sqft21436 Tumbleweed Way, Santa Clarita, CA 91350Off Market
- $332,700-- bd-- ba1.5k sqft21447 Tumbleweed Way, Santa Clarita, CA 91350Off Market
- $261,5002 bd2 ba2.1k sqft21445 Brier #102, Santa Clarita, CA 91350Off Market
- $210,0002 bd2 ba1.8k sqft21433 Tumbleweed Way, Saugus, CA 91350Sold
Nearby schools
GreatSchools rating
- 9/10Rio Vista Elementary SchoolGrades: K-6Distance: 1.3 mi
- 7/10La Mesa Junior High SchoolGrades: 7-8Distance: 1.9 mi
- 7/10Golden Valley High SchoolGrades: 9-12Distance: 1.7 mi
Get a cash offer in 3 minutes
Find out how much your home could sell for in as little as 3 minutes with a no-obligation cash offer.
Estimated market value
$313,700
Get a cash offer in 3 minutes
Find out how much your home could sell for in as little as 3 minutes with a no-obligation cash offer.
Estimated market value
$313,700
- California
- Los Angeles County
- Santa Clarita
- 91350
- Saugus
- 21434 Tumbleweed Way
Nearby cities
Nearby neighborhoods
Nearby zip codes
Other Santa Clarita Topics
