Tropical Paradise Dream Home on a Lush oversized conservation culdesac lot in the highly sought after subdivision of Osprey Point of Wilderness Lake Preserve, which is situated across the street from Wilderness Lodge and all of its lakeside resort amenities. Homes of this combination of caliber and location rarely become available. This luxurious home features a dazzling kitchen, adorned in exotic granite countertops and 42 inch cabinets. The center island seats 3 and bridges into an expansive living room and a tall breakfast bar bridges into a cozy dining nook. Tall windows showcase sweeping views of an extraordinary tropical natural springs lagoon pool and beyond. Amazing resort style Pebble-Tech salt system pool with waterfall, hot tub, tropical gardens and all complimented by an enormous covered lanai with a fully loaded outdoor kitchen and all screen enclosed. The primary suite is a tranquil oasis apart from all other rooms and features private access to the lanai and an impressive remodeled en suite with a stylish modern chandelier, dual vanities, new custom spa tub and rain shower, water closet and huge walk-in. Full of architectural delights and refined finish-work from the loft recreation room to the home theater with kitchenette / possible 5th bedroom to the flex room with a built-in computer station to the crown molding and upgraded custom lighting and fixtures throughout. Three car tandem garage. Large covered front porch. Extra private huge .38 acre lot with enormous side yard lawns perfect for outdoor activities and lawn games. New Roof, New AC, New Gutters, New Pool Pump, solar powered motion security lighting, and more. Built by David Weekley. Energy efficient. Fully fenced yard. Pond and preserve view. Low HOA. Amazing Schools. Osprey Point entrance is across the street from Wilderness Lodge, a lakeside recreation center with fishing dock, boats, lagoon pool, heated lap pool, hot tub saunas, movie theater, sports courts playgrounds, events. House is back on the market due to buyers failed home to sell contingency.
Sold for $770,000
$770,000
21435 Cypress Tree Ct, Land O Lakes, FL 34637
5beds
3,384sqft
Single Family Residence
Built in 2003
0.38 Acres Lot
$748,900 Zestimate®
$228/sqft
$4,574 Estimated rent
Home value
$748,900
$711,000 - $786,000
$4,574/mo
Zestimate® history
Owner options
List your home for rent
$4,574/mo
Rent Zestimate®
Find your next renter with Zillow Rental Manager. Plus, with online applications, you can quickly screen prospective tenants – for free.
$4,574/mo
Rent Zestimate®
Refinance and save
$5,244/mo
Est. payment
Refinancing to a lower rate could help reduce your monthly payments and save thousands over the life of the loan.
$5,244/mo
Est. payment
Explore your selling options
Work with a Zillow partner agent
Leverage their expertise and Zillow's premium Showcase listings to get your home seen by more buyers.
Get startedList with your own agent
Get your home in front of millions of buyers by listing it on Zillow.
Learn how to do itSell it yourself
Take full control of how buyers see your home on Zillow by listing For Sale by Owner (FSBO).
List your homeWhat's special
Lagoon poolFishing dockHot tubNew roofLuxurious homeWilderness lodgeFully loaded outdoor kitchen
Zillow last checked:
Listing updated:
Listed by:
Olga Buchi 813-426-5846,
DENNIS REALTY & INV. CORP. 813-949-7444,
Joseph Buchi 813-289-4687,
DENNIS REALTY & INV. CORP.
Bought with:
Gabe Galdos, 3207310
ARK REALTY
Source: Stellar MLS,MLS#: T3518916 Originating MLS: Tampa
Originating MLS: Tampa
Facts & features
Interior
Bedrooms & bathrooms
- Bedrooms: 5
- Bathrooms: 4
- Full bathrooms: 3
- 1/2 bathrooms: 1
Rooms
- Room types: Attic, Den/Library/Office, Dining Room, Media Room
Primary bedroom
- Features: Walk-In Closet(s)
- Level: First
- Dimensions: 16x17
Bedroom 1
- Features: Built-in Closet
- Level: First
- Dimensions: 10x14
Bedroom 2
- Features: Built-in Closet
- Level: First
- Dimensions: 10x11
Bedroom 3
- Features: Built-in Closet
- Level: First
- Dimensions: 11x11
Primary bathroom
- Features: Dual Sinks, Garden Bath, Makeup/Vanity Space, Stone Counters, Tub with Separate Shower Stall, Water Closet/Priv Toilet
- Level: First
Dining room
- Level: First
- Dimensions: 12x16
Game room
- Level: Second
- Dimensions: 18x24
Kitchen
- Features: Breakfast Bar, Pantry, Kitchen Island
- Level: First
- Dimensions: 10x16
Living room
- Level: First
- Dimensions: 28x16
Media room
- Level: Second
- Dimensions: 21x21
Heating
- Central
Cooling
- Central Air
Appliances
- Included: Dishwasher, Disposal, Electric Water Heater, Range, Refrigerator, Water Softener
- Laundry: Inside
Features
- Cathedral Ceiling(s), Ceiling Fan(s), Eating Space In Kitchen, Kitchen/Family Room Combo, Primary Bedroom Main Floor, Vaulted Ceiling(s)
- Flooring: Ceramic Tile, Laminate, Porcelain Tile
- Doors: Outdoor Kitchen
- Has fireplace: No
Interior area
- Total structure area: 4,607
- Total interior livable area: 3,384 sqft
Property
Parking
- Total spaces: 3
- Parking features: Garage Door Opener, Tandem
- Garage spaces: 3
Features
- Levels: Two
- Stories: 2
- Patio & porch: Covered, Deck, Enclosed, Patio, Porch, Screened
- Exterior features: Irrigation System, Outdoor Kitchen, Rain Gutters
- Has private pool: Yes
- Pool features: Heated, In Ground, Lighting, Other, Salt Water, Screen Enclosure
- Has spa: Yes
- Spa features: Heated
- Fencing: Fenced
- Has view: Yes
- View description: Pool, Trees/Woods, Water
- Water view: Water
- Waterfront features: Waterfront
Lot
- Size: 0.38 Acres
- Features: Conservation Area, Cul-De-Sac, Oversized Lot, Sidewalk, Street Dead-End
- Residential vegetation: Trees/Landscaped
Details
- Additional structures: Outdoor Kitchen
- Parcel number: 362518001000R000280
- Zoning: MPUD
- Special conditions: None
Construction
Type & style
- Home type: SingleFamily
- Property subtype: Single Family Residence
Materials
- Block, Stone, Stucco, Wood Frame
- Foundation: Slab
- Roof: Shingle
Condition
- New construction: No
- Year built: 2003
Details
- Builder name: David Weekley
Utilities & green energy
- Sewer: Public Sewer
- Water: Public
- Utilities for property: BB/HS Internet Available, Cable Available, Cable Connected, Public, Street Lights
Community & HOA
Community
- Features: Dock, Fishing, Water Access, Waterfront, Clubhouse, Deed Restrictions, Fitness Center, Park, Playground, Pool
- Security: Security Lights, Security System Owned
- Pet fee: $0 monthly
- Subdivision: WILDERNESS LAKE PRESERVE - PH I
HOA
- Has HOA: No
- Amenities included: Basketball Court, Fitness Center, Park, Pickleball Court(s), Playground, Recreation Facilities, Sauna, Spa/Hot Tub, Tennis Court(s), Wheelchair Access
- HOA fee: $21 monthly
- HOA name: Melinda Spall
- HOA phone: 813-600-1100
- Second HOA name: Wilderness Lake
Location
- Region: Land O Lakes
Financial & listing details
- Price per square foot: $228/sqft
- Tax assessed value: $574,652
- Annual tax amount: $5,239
- Date on market: 4/24/2024
- Cumulative days on market: 22 days
- Listing terms: Cash,Conventional,USDA Loan,VA Loan
- Ownership: Fee Simple
- Total actual rent: 0
- Road surface type: Paved
Price history
| Date | Event | Price |
|---|---|---|
| 7/15/2024 | Sold | $770,000-3.7%$228/sqft |
Source:  Stellar MLS #T3518916 Report a problem Stellar MLS #T3518916 Report a problem | ||
| 6/22/2024 | Pending sale | $799,900$236/sqft |
Source: Stellar MLS #T3518916 Report a problem | ||
| 6/18/2024 | Listed for sale | $799,900$236/sqft |
Source: Stellar MLS #T3518916 Report a problem | ||
| 5/14/2024 | Pending sale | $799,900$236/sqft |
Source: Stellar MLS #T3518916 Report a problem | ||
| 4/24/2024 | Listed for sale | $799,900+98.7%$236/sqft |
Source: Stellar MLS #T3518916 Report a problem | ||
| 6/6/2018 | Sold | $402,500+0.6%$119/sqft |
Source: Public Record Report a problem | ||
| 4/1/2018 | Listed for sale | $400,000+77.8%$118/sqft |
Source: TAMPA4U.COM REALTY,LLC #T2937958 Report a problem | ||
| 4/16/2013 | Sold | $225,000-17%$66/sqft |
Source: Public Record Report a problem | ||
| 2/27/2013 | Price change | $270,950+26.2%$80/sqft |
Source: GREAT AMERICAN REALTY #T2550359 Report a problem | ||
| 1/12/2013 | Listed for sale | $214,737-26%$63/sqft |
Source: GREAT AMERICAN REALTY #T2550359 Report a problem | ||
| 4/8/2011 | Listing removed | $289,997$86/sqft |
Source: GREAT AMERICAN REALTY #T2453511 Report a problem | ||
| 1/15/2011 | Listed for sale | $289,997-8.2%$86/sqft |
Source: GREAT AMERICAN REALTY #T2453511 Report a problem | ||
| 1/5/2004 | Sold | $315,956$93/sqft |
Source: Public Record Report a problem | ||
Public tax history
| Year | Property taxes | Tax assessment |
|---|---|---|
| 2024 | $8,709 +3.6% | $361,520 |
| 2023 | $8,402 +9% | $361,520 +3% |
| 2022 | $7,707 +2.5% | $350,990 +6.1% |
| 2021 | $7,520 +1.8% | $330,850 +1.4% |
| 2020 | $7,383 +1% | $326,290 +2.3% |
| 2019 | $7,310 | $318,959 +22.9% |
| 2018 | $7,310 +17.1% | $259,489 |
| 2017 | $6,241 +0.2% | $259,489 +4.2% |
| 2016 | $6,226 +0.4% | $248,925 +0.7% |
| 2015 | $6,202 +1.6% | $247,195 +0.8% |
| 2014 | $6,103 | $245,233 +17.6% |
| 2013 | -- | $208,492 -2.5% |
| 2012 | -- | $213,939 -5.7% |
| 2011 | -- | $226,842 -6.9% |
| 2010 | -- | $243,530 -22.7% |
| 2009 | -- | $314,923 -16.8% |
| 2008 | -- | $378,695 -9.3% |
| 2007 | -- | $417,428 -0.1% |
| 2006 | -- | $417,852 +34.4% |
| 2005 | -- | $310,807 +15.5% |
| 2004 | -- | $269,085 +506.5% |
| 2003 | -- | $44,364 +821% |
| 2002 | -- | $4,817 |
Find assessor info on the county website
Neighborhood: Wilderness Lake Preserve
Nearby homes
- $467,9004 bd3 ba2.6k sqft21425 Cypress Tree Ct, Land O Lakes, FL 34637Off Market
- $646,9004 bd3 ba2.8k sqft7546 Kickliter Ln, Land O Lakes, FL 34637Off Market
- $548,2004 bd3 ba2.7k sqft7538 Kickliter Ln, Land O Lakes, FL 34637Off Market
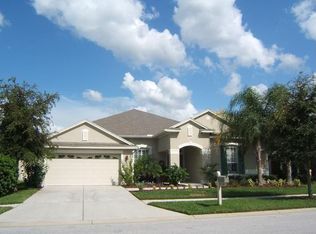
- $657,6003 bd3 ba2.9k sqft21417 Cypress Tree Ct, Land O Lakes, FL 34637Off Market
- $150,0003 bd3 ba2.3k sqft7532 Kickliter Ln, Land O Lakes, FL 34637Sold
- $653,4005 bd4 ba3.3k sqft7552 Kickliter Ln, Land O Lakes, FL 34637Off Market
- $575,3004 bd2 ba2.9k sqft7524 Kickliter Ln, Land O Lakes, FL 34637Off Market
- $512,8004 bd3 ba2.7k sqft21432 Cypress Tree Ct, Land O Lakes, FL 34637Off Market
Nearby schools
GreatSchools rating
- 6/10Connerton Elementary SchoolGrades: PK-5Distance: 1.8 mi
- 6/10Pine View Middle SchoolGrades: 6-8Distance: 3.1 mi
- 6/10Land O' Lakes High SchoolGrades: 9-12Distance: 1.2 mi
Schools provided by the listing agent
- Elementary: Connerton Elem
- Middle: Pine View Middle-PO
- High: Land O' Lakes High-PO
Source: Stellar MLS. This data may not be complete. We recommend contacting the local school district to confirm school assignments for this home.
Get a cash offer in 3 minutes
Find out how much your home could sell for in as little as 3 minutes with a no-obligation cash offer.
Estimated market value
$748,900
Get a cash offer in 3 minutes
Find out how much your home could sell for in as little as 3 minutes with a no-obligation cash offer.
Estimated market value
$748,900
- Florida
- Pasco County
- Land O Lakes
- 34637
- Wilderness Lake Preserve
- 21435 Cypress Tree Ct
Nearby cities
Nearby neighborhoods
Nearby zip codes
Other Land O Lakes Topics
