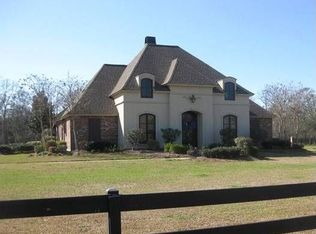
GREAT SECLUDED LOCATION in Denham Springs!! This gorgeous 5 bedroom, 3 full bath home is located in unique Stonebridge Subdivision. Walk through the double doors into this beautiful home which leads to an expansive living room with wood flooring. This room features built-ins and a double sided, gas fireplace making this living area cozy all year! The living room opens up to the dining, a breakfast room and spacious kitchen which offers custom cabinetry, granite countertops, stainless steel appliances and an oversized island perfect for entertaining! Unique extra sitting room with bar and ice maker. Sizable master bedroom features wood flooring. Master bath has dual vanities, separate custom shower which includes extra large shower head, body sprays and handheld attachment. Bain Ultra tub with digital adjust settings for message jets, and fabulous walk-in closet with built-in cabintry and shelving. You will love spending time outside on this 4.12-acre lot, enjoying the nature at its best. Large open patio in addition to a sizable fully fenced backyard with a picturesque view of this unique lot. This home also features double car garage open to patio. if it could not get any better, home generator remains for your convince. This one has it all for the family! Schedule a tour to see today!!
Sold
Zillow last checked:
Listing updated:
Bought with:
Kristina Williamson, 0995698805
Pivot Realty
Source: ROAM MLS,MLS#: 2023005463
Price history
| Date | Event | Price |
|---|---|---|
| 11/3/2023 | Sold | -- |
Source:  ROAM MLS #2023005463 Report a problem ROAM MLS #2023005463 Report a problem | ||
| 10/7/2023 | Pending sale | $629,900$202/sqft |
Source: ROAM MLS #2023005463 Report a problem | ||
| 9/22/2023 | Price change | $629,900-0.8%$202/sqft |
Source: ROAM MLS #2023005463 Report a problem | ||
| 8/16/2023 | Price change | $635,000-2.3%$204/sqft |
Source: ROAM MLS #2023005463 Report a problem | ||
| 7/30/2023 | Price change | $649,900-1.5%$209/sqft |
Source: ROAM MLS #2023005463 Report a problem | ||
| 5/24/2023 | Price change | $659,900-2.2%$212/sqft |
Source: ROAM MLS #2023005463 Report a problem | ||
| 4/10/2023 | Listed for sale | $675,000$217/sqft |
Source: ROAM MLS #2023005463 Report a problem | ||
| 4/30/2013 | Sold | -- |
Source: ROAM MLS #201302243 Report a problem | ||
Nearby homes
- $642,400-- bd-- ba3.2k sqft21435 Stonebridge Ct, Denham Springs, LA 70726Off Market
- $495,000-- bd-- ba100 sqft21419 Stone Bridge Ct, Denham Springs, LA 70726Off Market
- $595,5601 acre21405 Stone Bridge Ct, Denham Springs, LA 70726Off Market

- $905,500-- bd-- ba5.3k sqft21451 Stonebridge Ct, Denham Springs, LA 70726Off Market

Get a cash offer in 3 minutes
Find out how much your home could sell for in as little as 3 minutes with a no-obligation cash offer.
Estimated market value
$618,700
