Step into this magnificent 4-bedroom home, a showcase of modern design and comfort in the serene Mariposa community. Freshly painted inside and out, this residence is a testament to luxury living.
The home is equip with a new Tesla solar system, beautifully updated kitchen that features contemporary cabinetry and appliances set in a bright, open layout. The ground floor, with its elegant ceramic wood-effect flooring, adds to the home's sophisticated ambiance. The living room, redesigned for relaxation and entertainment, exudes a welcoming atmosphere.
The backyard, recently transformed with over $100k in improvements, is a private paradise. This inviting space features a sumptuous resort-style pool and spa, a new fireplace, deluxe outdoor grills, and pavers, creating an ideal setting for entertainment and relaxation. The reimagined space, includes a surround sound system and a removable, safety fence for added security.
Throughout the home, thoughtful upgrades have been made, including new windows and an updated sprinkler system. Practical features like gutters and ceiling-mounted speakers in the kitchen are seamlessly integrated.
Situated in a prime location, this home is a pleasant walk from Pittsford Park and Lake Forest Elementary School, offering convenient access to schools, toll roads, shopping, and entertainment, all while residing on a quiet, wide residential street.
Sold for $1,400,000
Listed by: Compass • Stephanie Mosher • Contact: 949-606-4405
Bought with: Casa Real Estate
$1,400,000
21436 Coralita, Lake Forest, CA 92630
4beds
2,114sqft
Single Family Residence
Built in 1987
5,500 Square Feet Lot
$1,600,500 Zestimate®
$662/sqft
$5,653 Estimated rent
Home value
$1,600,500
$1.52M - $1.68M
$5,653/mo
Zestimate® history
Owner options
List your home for rent
$5,653/mo
Rent Zestimate®
Find your next renter with Zillow Rental Manager. Plus, with online applications, you can quickly screen prospective tenants – for free.
$5,653/mo
Rent Zestimate®
Refinance and save
$8,861/mo
Est. payment
Refinancing to a lower rate could help reduce your monthly payments and save thousands over the life of the loan.
$8,861/mo
Est. payment
Explore your selling options
Work with a Zillow partner agent
Leverage their expertise and Zillow's premium Showcase listings to get your home seen by more buyers.
Get startedList with your own agent
Get your home in front of millions of buyers by listing it on Zillow.
Learn how to do itSell it yourself
Take full control of how buyers see your home on Zillow by listing For Sale by Owner (FSBO).
List your homeWhat's special
Contemporary cabinetryBeautifully updated kitchenFreshly painted insideNew fireplaceNew windowsDeluxe outdoor grillsConvenient access to schools
Zillow last checked:
Listing updated:
Listed by:
Stephanie Mosher DRE #01832595 949-606-4405,
Compass
Bought with:
Raed Shehadeh, DRE #02023912
Casa Real Estate
Source: CRMLS,MLS#: OC23231558 Originating MLS: California Regional MLS
Originating MLS: California Regional MLSFacts & features
Interior
Bedrooms & bathrooms
- Bedrooms: 4
- Bathrooms: 3
- Full bathrooms: 2
- 1/4 bathrooms: 1
- Main level bathrooms: 1
Rooms
- Room types: Attic, Bedroom, Entry/Foyer, Family Room, Great Room, Kitchen, Living Room, Primary Bathroom, Primary Bedroom, Other, Dining Room
Primary bedroom
- Features: Primary Suite
Bedroom
- Features: All Bedrooms Up
Bathroom
- Features: Bathroom Exhaust Fan, Bathtub, Dual Sinks, Enclosed Toilet, Granite Counters, Linen Closet, Remodeled, Soaking Tub, Separate Shower, Tub Shower
Kitchen
- Features: Granite Counters, Kitchen Island, Kitchen/Family Room Combo, Stone Counters, Updated Kitchen
Heating
- Central, ENERGY STAR Qualified Equipment, Forced Air, Fireplace(s), High Efficiency, Natural Gas
Cooling
- Central Air, ENERGY STAR Qualified Equipment, Gas, High Efficiency
Appliances
- Included: Barbecue, Convection Oven, Dishwasher, Electric Range, Free-Standing Range, Freezer, Gas Cooktop, Disposal, Gas Oven, Gas Range, Gas Water Heater, Ice Maker, Microwave, Refrigerator, Self Cleaning Oven, Water To Refrigerator, Water Heater
- Laundry: Washer Hookup, Electric Dryer Hookup, Gas Dryer Hookup, Inside, Laundry Closet
Features
- Breakfast Bar, Balcony, Breakfast Area, Block Walls, Ceiling Fan(s), Separate/Formal Dining Room, Granite Counters, High Ceilings, Open Floorplan, Stone Counters, Storage, Two Story Ceilings, Unfurnished, Wired for Data, Wired for Sound, All Bedrooms Up, Attic, Primary Suite, Walk-In Closet(s)
- Flooring: Carpet, Stone
- Doors: French Doors
- Windows: Blinds, Double Pane Windows, Tinted Windows
- Has fireplace: Yes
- Fireplace features: Family Room, Gas, Living Room
- Common walls with other units/homes: No Common Walls
Interior area
- Total interior livable area: 2,114 sqft
- Finished area below ground: 0
Property
Parking
- Total spaces: 4
- Parking features: Concrete, Direct Access, Door-Single, Driveway, Driveway Up Slope From Street, Garage Faces Front, Garage, On Site, Off Street, Paved, Side By Side
- Attached garage spaces: 2
- Uncovered spaces: 2
Accessibility
- Accessibility features: None
Features
- Levels: Two
- Stories: 2
- Entry location: Street
- Patio & porch: Concrete, Covered, Deck, Enclosed, Patio, Stone
- Exterior features: Barbecue, Lighting, Rain Gutters, Fire Pit
- Has private pool: Yes
- Pool features: Fenced, Gunite, Gas Heat, Heated, In Ground, Private
- Has spa: Yes
- Spa features: Gunite, Heated, In Ground, Private
- Fencing: Block,Good Condition,New Condition,Wood
- Has view: Yes
- View description: None
Lot
- Size: 5,500 Square Feet
- Features: 0-1 Unit/Acre
Details
- Parcel number: 61346242
- Special conditions: Standard
Construction
Type & style
- Home type: SingleFamily
- Architectural style: Modern
- Property subtype: Single Family Residence
Materials
- Stucco
- Foundation: Slab
- Roof: Tile
Condition
- Updated/Remodeled,Turnkey
- New construction: No
- Year built: 1987
Utilities & green energy
- Electric: 220 Volts For Spa, Standard
- Sewer: Public Sewer
- Water: Public
- Utilities for property: Cable Connected, Electricity Connected, Natural Gas Connected, Phone Available, Sewer Connected, Underground Utilities, Water Connected
Community & HOA
Community
- Features: Biking, Curbs, Dog Park, Hiking, Park, Storm Drain(s), Street Lights, Suburban, Sidewalks
- Security: Carbon Monoxide Detector(s), Smoke Detector(s)
- Subdivision: Mariposa (Mar)
HOA
- Has HOA: Yes
- Amenities included: Maintenance Grounds
- HOA fee: $140 monthly
- HOA name: Mariposa
- HOA phone: 949-716-3998
Location
- Region: Lake Forest
Financial & listing details
- Price per square foot: $662/sqft
- Tax assessed value: $1,456,560
- Date on market: 12/30/2023
- Cumulative days on market: 6 days
- Listing terms: Conventional
- Inclusions: washer/dryer, refrigerators
- Exclusions: All TVs, pizza oven
- Road surface type: Paved
Price history
| Date | Event | Price |
|---|---|---|
| 2/2/2024 | Sold | $1,400,000+7.7%$662/sqft |
Source:  CRMLS #OC23231558 Report a problem CRMLS #OC23231558 Report a problem | ||
| 1/26/2024 | Pending sale | $1,300,000$615/sqft |
Source: CRMLS #OC23231558 Report a problem | ||
| 1/12/2024 | Contingent | $1,300,000$615/sqft |
Source: CRMLS #OC23231558 Report a problem | ||
| 1/2/2024 | Listed for sale | $1,300,000+51.2%$615/sqft |
Source: CRMLS #OC23231558 Report a problem | ||
| 1/22/2019 | Sold | $860,000-2.3%$407/sqft |
Source: Public Record Report a problem | ||
| 12/13/2018 | Pending sale | $880,000$416/sqft |
Source: @Vantage Real Estate #OC18260794 Report a problem | ||
| 10/31/2018 | Listed for sale | $880,000+41.9%$416/sqft |
Source: @Vantage Real Estate #OC18260794 Report a problem | ||
| 3/18/2009 | Sold | $620,000+3.3%$293/sqft |
Source: Public Record Report a problem | ||
| 2/19/2009 | Listed for sale | $599,999-14.2%$284/sqft |
Source: NRT California #S564176 Report a problem | ||
| 11/9/2008 | Listing removed | $699,000$331/sqft |
Source: Listhub #S533053 Report a problem | ||
| 9/28/2008 | Price change | $699,000-4.1%$331/sqft |
Source: Listhub #S533053 Report a problem | ||
| 8/23/2008 | Listed for sale | $729,000+86.9%$345/sqft |
Source: Listhub #S533053 Report a problem | ||
| 5/18/2000 | Sold | $390,000$184/sqft |
Source: Public Record Report a problem | ||
Public tax history
| Year | Property taxes | Tax assessment |
|---|---|---|
| 2026 | -- | $1,456,560 +2% |
| 2025 | $14,994 +50.7% | $1,428,000 +51.8% |
| 2024 | $9,953 +3.1% | $940,533 +2% |
| 2023 | $9,656 +1.8% | $922,092 +2% |
| 2022 | $9,484 +2% | $904,012 +2% |
| 2021 | $9,295 +0.9% | $886,287 +1% |
| 2020 | $9,212 | $877,200 +22.6% |
| 2019 | $9,212 +22.8% | $715,728 +2% |
| 2018 | $7,501 +4% | $701,695 +2% |
| 2017 | $7,214 | $687,937 +2% |
| 2016 | $7,214 +1.7% | $674,449 +1.5% |
| 2015 | $7,095 +3.5% | $664,319 +2% |
| 2014 | $6,858 | $651,306 +9.3% |
| 2013 | -- | $596,000 |
| 2012 | -- | $596,000 |
| 2011 | -- | $596,000 |
| 2010 | -- | $596,000 +3.7% |
| 2009 | -- | $574,716 +2% |
| 2008 | -- | $563,448 +2% |
| 2007 | -- | $552,400 +2% |
| 2006 | -- | $541,569 +2% |
| 2005 | -- | $530,950 +2% |
| 2004 | -- | $520,540 +1.9% |
| 2003 | -- | $511,000 +25.9% |
| 2002 | -- | $405,756 +2% |
| 2001 | $4,254 +46.6% | $397,800 +42% |
| 2000 | $2,903 | $280,047 |
Find assessor info on the county website
Neighborhood: 92630
Nearby homes
- $1,289,2003 bd3 ba2k sqft21426 Coralita, Lake Forest, CA 92630Off Market
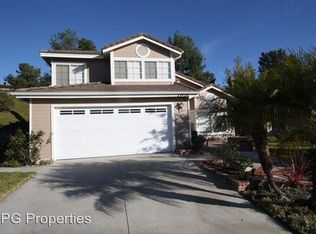
- $1,554,0004 bd3 ba2.3k sqft21442 Coralita, Lake Forest, CA 92630Off Market
- $1,476,4004 bd3 ba2.3k sqft21456 Coralita, Lake Forest, CA 92630Off Market
- $1,276,6003 bd2 ba1.9k sqft21431 Coralita, Lake Forest, CA 92630Off Market
- $1,453,8004 bd3 ba2.2k sqft21441 Coralita, Lake Forest, CA 92630Off Market
- $1,386,5004 bd2 ba2.1k sqft21421 Coralita, Lake Forest, CA 92630Off Market
- $1,330,3003 bd2 ba2.2k sqft21462 Coralita, Lake Forest, CA 92630Off Market
- $1,509,1004 bd3 ba2.3k sqft21411 Coralita, Lake Forest, CA 92630Off Market
Nearby schools
GreatSchools rating
- 7/10Lake Forest Elementary SchoolGrades: K-6Distance: 0.5 mi
- 6/10Serrano Intermediate SchoolGrades: 7-8Distance: 2.3 mi
- 8/10El Toro High SchoolGrades: 9-12Distance: 1.5 mi
Get a cash offer in 3 minutes
Find out how much your home could sell for in as little as 3 minutes with a no-obligation cash offer.
Estimated market value
$1,600,500
Get a cash offer in 3 minutes
Find out how much your home could sell for in as little as 3 minutes with a no-obligation cash offer.
Estimated market value
$1,600,500
- California
- Orange County
- Lake Forest
- 92630
- 21436 Coralita
Nearby cities
Nearby zip codes
Other Lake Forest Topics
