Nestled in Tallgrass - This Gem boasts a 4273 sqft finished space that features 4 large bedrooms and 5 full bathrooms Plus a powder room. An Office -Large size Loft with access to cute balcony in front of the house- 3 gas fireplaces Finished Basement Equipped with a theater room with a built in two zone surround sound system with custom wet bar with wine cooler- adjustable lights throughout most of the house - Impressive size crawlspace for extra storage- current owners added too many upgrades to list including: Insulating Garage- white stone accent wall in Entryway, Wall Mural and Mirrors in Living room- extended Brazilian Koa hardwood floors to family room and replaced carpet with white porcelain tile throughout formal living and dining area leading to office-installed designer crown molding and upgraded baseboards throughout the main level and upgraded fireplace tiles both in family room and master bedroom- professionally painted cabinets-added gas line to the kitchen for gas stove top- Three custom built-in units featuring a trophy case and an impressively large China cabinet both with adjustable light features - entertainment center with lots of storage- smart ceiling lights in office and family room with Bluetooth outlets for Christmas lights in the family room and kitchen! large Crystal Chandelier in main living with oversized wall mirror to compliment it - Water filtration system for the whole house - expanded Driveway on all sides including walkway into a small driveway for small toy vehicles - Built an oversized cement porch with raised cement walkway wrapped around the North East side of the house - leveled the East side of the house with lots of plants and fruit trees garden area -Home has lots of storage space- for all the extras! This home can be anyone’s dream home- be it family a sanctuary or an entertainer’s paradise! – Must see in person to appreciate all the special touches and transformation. One of the largest Home and Lot in Tallgrass-
Sold for $755,000
$755,000
21436 E Mansfield Drive, Aurora, CO 80013
5beds
4,394sqft
Single Family Residence
Built in 2005
10,019 Square Feet Lot
$713,300 Zestimate®
$172/sqft
$3,971 Estimated rent
Home value
$713,300
$663,000 - $770,000
$3,971/mo
Zestimate® history
Owner options
List your home for rent
$3,971/mo
Rent Zestimate®
Find your next renter with Zillow Rental Manager. Plus, with online applications, you can quickly screen prospective tenants – for free.
$3,971/mo
Rent Zestimate®
Refinance and save
$4,860/mo
Est. payment
Refinancing to a lower rate could help reduce your monthly payments and save thousands over the life of the loan.
$4,860/mo
Est. payment
Explore your selling options
Work with a Zillow partner agent
Leverage their expertise and Zillow's premium Showcase listings to get your home seen by more buyers.
Get startedList with your own agent
Get your home in front of millions of buyers by listing it on Zillow.
Learn how to do itSell it yourself
Take full control of how buyers see your home on Zillow by listing For Sale by Owner (FSBO).
List your homeWhat's special
Zillow last checked:
Listing updated:
Listed by:
Star Qurashi 720-999-2624 StarSellsColorado@Gmail.Com,
Coldwell Banker Realty 24
Bought with:
James Nguyen, 040010286
Coldwell Banker Realty 24
Source: REcolorado as distributed by MLS GRID,MLS#: 3924384
Facts & features
Interior
Bedrooms & bathrooms
- Bedrooms: 5
- Bathrooms: 6
- Full bathrooms: 5
- 1/2 bathrooms: 1
- Main level bathrooms: 2
- Main level bedrooms: 1
Primary bedroom
- Description: Coffered Ceiling, Fireplace, Large Walk-In Closet
- Level: Upper
Bedroom
- Description: Guest Bedroom With Full Bath
- Level: Upper
Bedroom
- Level: Upper
Bedroom
- Description: Has En-Suite Full Bath, Can Also Be Main Floor Office
- Level: Main
Bedroom
- Level: Basement
Primary bathroom
- Description: 5-Piece Bath
- Level: Upper
Bathroom
- Description: En-Suite Bath
- Level: Upper
Bathroom
- Level: Upper
Bathroom
- Description: En-Suite To Main Level Bedroom/Office
- Level: Main
Bathroom
- Level: Basement
Bathroom
- Level: Main
Bonus room
- Description: Professionally Finished, Custom Bar, Fireplace
- Level: Basement
Dining room
- Level: Main
Family room
- Description: Fireplace
- Level: Main
Kitchen
- Level: Main
Laundry
- Level: Main
Living room
- Level: Main
Heating
- Forced Air, Natural Gas
Cooling
- Central Air
Appliances
- Included: Dishwasher, Disposal, Double Oven, Dryer, Gas Water Heater, Microwave, Range, Washer
Features
- Ceiling Fan(s), Eat-in Kitchen, Entrance Foyer, Five Piece Bath, Granite Counters, High Ceilings, Kitchen Island, Open Floorplan, Pantry, Primary Suite, Walk-In Closet(s), Wired for Data
- Flooring: Carpet, Tile, Wood
- Windows: Double Pane Windows, Window Coverings
- Basement: Finished,Partial
- Number of fireplaces: 3
- Fireplace features: Basement, Family Room, Gas, Master Bedroom
Interior area
- Total structure area: 4,394
- Total interior livable area: 4,394 sqft
- Finished area above ground: 3,178
- Finished area below ground: 1,095
Property
Parking
- Total spaces: 4
- Parking features: Concrete, Exterior Access Door, Oversized
- Attached garage spaces: 4
Features
- Levels: Two
- Stories: 2
- Patio & porch: Front Porch, Patio
- Exterior features: Balcony, Private Yard
- Fencing: Full
- Has view: Yes
- View description: Mountain(s)
Lot
- Size: 10,019 Square Feet
- Features: Level
Details
- Parcel number: 034457984
- Special conditions: Standard
Construction
Type & style
- Home type: SingleFamily
- Architectural style: Traditional
- Property subtype: Single Family Residence
Materials
- Frame
- Foundation: Concrete Perimeter, Slab
- Roof: Composition
Condition
- Year built: 2005
Utilities & green energy
- Electric: 110V, 220 Volts
- Sewer: Public Sewer
- Water: Public
- Utilities for property: Cable Available, Electricity Connected, Internet Access (Wired), Natural Gas Connected, Phone Available
Community & HOA
Community
- Security: Smoke Detector(s)
- Subdivision: Tallgrass
HOA
- Has HOA: Yes
- Services included: Irrigation, Maintenance Grounds, Recycling, Snow Removal, Trash
- HOA fee: $500 semi-annually
- HOA name: Advanced Management
- HOA phone: 720-633-9722
Location
- Region: Aurora
Financial & listing details
- Price per square foot: $172/sqft
- Tax assessed value: $798,400
- Annual tax amount: $5,805
- Date on market: 1/13/2025
- Listing terms: Cash,Conventional,FHA,VA Loan
- Exclusions: Seller's Personal Property - Refrigerator Currently Present In The Kitchen
- Ownership: Agent Owner
- Electric utility on property: Yes
- Road surface type: Paved
Price history
| Date | Event | Price |
|---|---|---|
| 2/25/2025 | Sold | $755,000-2.8%$172/sqft |
Source:  REcolorado as distributed by MLS GRID #3924384 Report a problem REcolorado as distributed by MLS GRID #3924384 Report a problem | ||
| 1/22/2025 | Pending sale | $777,000$177/sqft |
Source: REcolorado as distributed by MLS GRID #3924384 Report a problem | ||
| 1/13/2025 | Listed for sale | $777,000+50.9%$177/sqft |
Source: REcolorado as distributed by MLS GRID #3924384 Report a problem | ||
| 4/11/2018 | Sold | $515,000+1%$117/sqft |
Source: Public Record Report a problem | ||
| 3/10/2018 | Pending sale | $510,000$116/sqft |
Source: Realty One Group Premier #8424024 Report a problem | ||
| 3/8/2018 | Listed for sale | $510,000+5.2%$116/sqft |
Source: Realty One Group Premier #8424024 Report a problem | ||
| 2/20/2017 | Listing removed | $484,900$110/sqft |
Source: RE/MAX ALLIANCE Report a problem | ||
| 8/23/2016 | Listed for sale | $484,900+38.9%$110/sqft |
Source: RE/MAX ALLIANCE Report a problem | ||
| 6/23/2008 | Sold | $349,000+2.6%$79/sqft |
Source: Public Record Report a problem | ||
| 2/12/2007 | Sold | $340,000+2.1%$77/sqft |
Source: Public Record Report a problem | ||
| 1/5/2006 | Sold | $333,000$76/sqft |
Source: Public Record Report a problem | ||
Public tax history
| Year | Property taxes | Tax assessment |
|---|---|---|
| 2025 | $6,370 +9.7% | $49,901 +2.9% |
| 2024 | $5,805 +10% | $48,495 -8% |
| 2023 | $5,279 -1.9% | $52,686 +32.8% |
| 2022 | $5,383 | $39,671 -2.8% |
| 2021 | -- | $40,812 +8% |
| 2020 | $4,878 +3.4% | $37,773 |
| 2019 | $4,718 | -- |
| 2018 | $4,718 +0.5% | $31,889 |
| 2017 | $4,694 | $31,889 +1.2% |
| 2016 | -- | $31,498 |
| 2015 | -- | $31,498 +29.2% |
| 2014 | $5,003 +16.6% | $24,381 -3.5% |
| 2013 | $4,290 | $25,270 |
| 2012 | -- | $25,270 |
| 2011 | $4,299 +3.2% | $25,270 -3.8% |
| 2010 | $4,165 -6.3% | $26,260 |
| 2009 | $4,443 | $26,260 -7.2% |
| 2008 | -- | $28,298 |
| 2007 | -- | $28,298 +5.3% |
| 2006 | -- | $26,873 +219.5% |
| 2005 | -- | $8,410 |
Find assessor info on the county website
Neighborhood: 80013
Nearby homes
- $692,4003 bd4 ba3k sqft21476 E Mansfield Dr, Aurora, CO 80013Off Market
- $693,1005 bd4 ba3.9k sqft3922 S Odessa St, Aurora, CO 80013Off Market
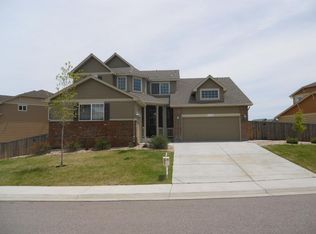
- $694,4004 bd4 ba3.8k sqft21437 E Mansfield Pl, Aurora, CO 80013Off Market
- $619,0004 bd3 ba2.7k sqft21477 E Mansfield Pl, Aurora, CO 80013Off Market
- $605,6003 bd3 ba2.2k sqft21496 E Mansfield Dr, Aurora, CO 80013Off Market
- $665,6004 bd4 ba2.4k sqft3962 S Odessa St, Aurora, CO 80013Off Market
- $643,4003 bd3 ba2.2k sqft21435 E Mansfield Dr, Aurora, CO 80013Off Market
- $655,9005 bd3 ba2.7k sqft21455 E Mansfield Dr, Aurora, CO 80013Off Market
Nearby schools
GreatSchools rating
- 4/10Dakota Valley Elementary SchoolGrades: PK-5Distance: 0.4 mi
- 6/10Sky Vista Middle SchoolGrades: 6-8Distance: 1.1 mi
- 9/10Eaglecrest High SchoolGrades: 9-12Distance: 1.5 mi
Schools provided by the listing agent
- Elementary: Dakota Valley
- Middle: Sky Vista
- High: Eaglecrest
- District: Cherry Creek 5
Source: REcolorado as distributed by MLS GRID. This data may not be complete. We recommend contacting the local school district to confirm school assignments for this home.
Get a cash offer in 3 minutes
Find out how much your home could sell for in as little as 3 minutes with a no-obligation cash offer.
Estimated market value
$713,300
Get a cash offer in 3 minutes
Find out how much your home could sell for in as little as 3 minutes with a no-obligation cash offer.
Estimated market value
$713,300
- Colorado
- Arapahoe County
- Aurora
- 80013
- 21436 E Mansfield Drive
Nearby cities
Nearby neighborhoods
Nearby zip codes
Other Aurora Topics
