Skip main navigation
Closed
  • $545,000

    21436 Foxtail Ln S, Rogers, MN 55374

    4beds
    2,782sqft
    Single Family
    Built in 2007
    0.35 Acres Lot
    $544,400 Zestimate®
    $196/sqft
    $3,144 Estimated rent

    Home value

    $544,400

    $506,000 - $583,000

    $3,144/mo

    Zestimate® history
    Loading
    Loading...

    Owner options

    List your home for rent

    $3,144/mo

    Rent Zestimate®

    Find your next renter with Zillow Rental Manager. Plus, with online applications, you can quickly screen prospective tenants – for free.

    Learn more

    $3,144/mo

    Rent Zestimate®

    Refinance and save

    $3,447/mo

    Est. payment

    Refinancing to a lower rate could help reduce your monthly payments and save thousands over the life of the loan.

    See today's rates

    $3,447/mo

    Est. payment

    Explore your selling options

    Work with a Zillow partner agent

    Leverage their expertise and Zillow's premium Showcase listings to get your home seen by more buyers.

    Get started

    List with your own agent

    Get your home in front of millions of buyers by listing it on Zillow.

    Learn how to do it

    Sell it yourself

    Take full control of how buyers see your home on Zillow by listing For Sale by Owner (FSBO).

    List your home

    What's special

    Breakfast barCozy stone gas-burning fireplaceWalk-in pantryAmple storage spaceExquisite landscaping upgradesGreat open floor planSeparate shower
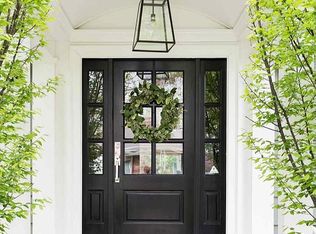
    Positively Pristine Rogers Home with Abundant Upgrades! Welcome to this stunning, move-in ready home in a desirable south Rogers location! This meticulously maintained property boasts a great open floor plan, a roof that was replaced just two years ago, and a builder-finished lower level perfect for entertaining or relaxing. Main Level Step inside and be captivated by the heart of this home. The center island kitchen is a chef's dream, featuring a breakfast bar, walk-in pantry, and sleek stainless-steel appliances (including a brand new gas double oven). Mission-style cabinets with 42-inch uppers, Silestone countertops, a ceramic backsplash, and convenient pull-out shelving complete this impressive space. The 15' x 15' living room is the perfect place to gather, with its soaring 10-foot ceiling and a cozy stone, gas-burning fireplace. You'll appreciate the 9-foot knockdown ceilings throughout the main level and the beautiful hardwood floors that flow through the entry, kitchen, and dining area. The luxurious master suite is your private oasis, offering a tray ceiling, a spacious walk-in closet, and a spa-like private bath. Pamper yourself with a heated tile floor, double raised vanity with pull-out shelving, a deep soaking tub, and a separate shower. For your convenience, the laundry is also located on the main floor. Lower Level The professionally finished lower level provides even more living space. A large, open layout living room features a custom electric fireplace with a beautiful stone surround and built-in bookshelves. Lookout windows flood the space with natural light. This level also includes two additional bedrooms and a three-quarter bathroom, offering plenty of room for loved ones or guests. Ample storage space ensures everything has its place. Home Exterior Situated on a generous .35-acre lot with exquisite landscaping upgrades, the exterior of this home is just as impressive as the interior. Enjoy summer evenings on the 12' x 18' deck with steps down to the backyard. A covered front entry provides a welcoming touch. The entire backyard is enclosed by a beautiful ornamental 5-foot-high fence, and an electronic pet door from the fully insulated and sheet-rocked garage adds convenience for your furry friends. The garage also includes additional electrical outlets. An in-ground sprinkler system keeps your lawn looking its best. Additional Features This Energy Star certified home is packed with additional features for your comfort and peace of mind, including Radon Reduction System, Sump Pump with battery backup, Security System, Central Air Conditioning, Air-To-Air Exchanger, and an owned Water Softener Don't miss your chance to own this exceptional property!

    Zillow last checked:

    Listing updated:

    Listed by:

    Jonathan P Minerick 888-400-2513,

    homecoin.com

    Bought with:

    Lori Koller

    Real Broker, LLC

    Source: NorthstarMLS as distributed by MLS GRID,MLS#: 7048760MLS Logo

    Facts & features

    Interior

    Bedrooms & bathrooms
    • Bedrooms: 4
    • Bathrooms: 3
    • Full bathrooms: 2
    • 3/4 bathrooms: 1
    Bedroom
    • Level: Main
    • Area: 225 Square Feet
    • Dimensions: 15x15
    Bedroom 2
    • Level: Main
    • Area: 144 Square Feet
    • Dimensions: 12x12
    Bedroom 3
    • Level: Lower
    • Area: 144 Square Feet
    • Dimensions: 12x12
    Bedroom 4
    • Level: Lower
    • Area: 144 Square Feet
    • Dimensions: 12x12
    Dining room
    • Level: Main
    • Area: 225 Square Feet
    • Dimensions: 15x15
    Kitchen
    • Level: Main
    • Area: 225 Square Feet
    • Dimensions: 15x15
    Living room
    • Level: Main
    • Area: 300 Square Feet
    • Dimensions: 15x20
    Living room
    • Level: Lower
    • Area: 600 Square Feet
    • Dimensions: 30x20
    Heating
    • Forced Air
    Cooling
    • Central Air
    Appliances
    • Included: Air-To-Air Exchanger, Dishwasher, Disposal, Double Oven, Dryer, ENERGY STAR Qualified Appliances, Exhaust Fan, Freezer, Gas Water Heater, Microwave, Range, Refrigerator, Stainless Steel Appliance(s), Washer, Water Softener Owned
    • Laundry: Electric Dryer Hookup, Laundry Room, Main Level, Washer Hookup
    Features
    • Basement: Daylight,Finished,Storage/Locker,Sump Pump
    • Number of fireplaces: 2
    • Fireplace features: Electric, Family Room, Gas, Insert, Living Room
    Interior area
    • Total structure area: 2,782
    • Total interior livable area: 2,782 sqft
    • Finished area above ground: 1,629
    • Finished area below ground: 1,153

    Property

    Parking
    • Total spaces: 3
    • Parking features: Attached, Concrete, Garage Door Opener, Storage
    • Attached garage spaces: 3
    • Has uncovered spaces: Yes
    Accessibility
    • Accessibility features: Other
    Features
    • Levels: One
    • Stories: 1
    • Patio & porch: Covered, Deck, Front Porch
    • Fencing: Full
    Lot
    • Size: 0.35 Acres
    • Dimensions: 101 x 150
    Details
    • Foundation area: 1618
    • Parcel number: 2612023130025
    • Zoning description: Residential-Single Family

    Construction

    Type & style
    • Home type: SingleFamily
    • Property subtype: Single Family
    Materials
    • Frame
    • Roof: Age 8 Years or Less,Asphalt
    Condition
    • New construction: No
    • Year built: 2007

    Utilities & green energy

    • Gas: Electric, Natural Gas
    • Sewer: City Sewer/Connected
    • Water: City Water/Connected

    Community & HOA

    Community
    • Subdivision: Fletcher Hills Add
    HOA
    • Has HOA: No
    Location
    • Region: Rogers

    Financial & listing details

    • Price per square foot: $196/sqft
    • Tax assessed value: $491,800
    • Annual tax amount: $6,308
    • Date on market: 4/15/2026
    • Cumulative days on market: 17 days

    Price history

    DateEventPrice
    6/5/2026Sold$545,000-0.9%$196/sqft
    Source: NorthstarMLS as distributed by MLS GRID #7048760 Report a problem
    5/1/2026Pending sale$550,000$198/sqft
    Source: NorthstarMLS as distributed by MLS GRID #7048760 Report a problem
    4/15/2026Listed for sale$550,000+51.1%$198/sqft
    Source: NorthstarMLS as distributed by MLS GRID #7048760 Report a problem
    6/30/2014Sold$364,000-2.1%$131/sqft
    Source: Lake Superior Area Realtors as distributed by MLS GRID #2135340 Report a problem
    5/20/2014Price change$371,900-0.8%$134/sqft
    Source: Keller Williams Classic Realty NW Report a problem
    2/6/2014Listed for sale$374,9000%$135/sqft
    Source: Keller Williams Classic Realty NW Report a problem
    1/2/2014Listing removed$375,000$135/sqft
    Source: Luke Team Real Estate #4391066 Report a problem
    8/11/2013Price change$375,000-1.1%$135/sqft
    Source: Luke Team Real Estate #4391066 Report a problem
    7/16/2013Listed for sale$379,000-0.1%$136/sqft
    Source: Luke Team Real Estate #4391066 Report a problem
    11/9/2007Sold$379,500+274.2%$136/sqft
    Source: Public Record Report a problem
    5/4/2007Sold$101,412$36/sqft
    Source: Public Record Report a problem

    Public tax history

    YearProperty taxesTax assessment
    2025$6,308 +3.1%$491,800 +2.9%
    2024$6,119 +4.4%$478,100 -1.5%
    2023$5,862 +6.3%$485,300 +6.2%
    2022$5,514 +3.3%$457,000 +15.4%
    2021$5,337 -1%$396,000 +3.7%
    2020$5,391 +1%$382,000 +4.1%
    2019$5,337 -1%$367,000 -2.4%
    2018$5,391 +8.8%$376,000 +14.3%
    2017$4,953 +4.7%$329,000 +3.5%
    2016$4,729 +1.4%$318,000 +18.7%
    2015$4,664 +15.8%$268,000 +11.2%
    2014$4,027 -1.1%$241,000 -7.7%
    2013$4,072 -0.8%$261,000 -2.6%
    2012$4,106 +0.9%$268,000 -0.7%
    2011$4,070 -9.3%$270,000 -13%
    2010$4,487 -10.7%$310,500 -15.2%
    2009$5,027 $366,000
    Find assessor info on the county website

    Neighborhood: 55374

    Nearby schools

    GreatSchools rating
    Get a cash offer in 3 minutes
    Find out how much your home could sell for in as little as 3 minutes with a no-obligation cash offer.
    Estimated market value
    $544,400
    Get a cash offer in 3 minutes
    Find out how much your home could sell for in as little as 3 minutes with a no-obligation cash offer.
    Estimated market value
    $544,400