Spacious and Sunny Home in Carillon's 55+ Active Adult Community! Welcome to easy, elegant living in Carillon-Plainfield's premier 55+ active adult, resort-style community. Nestled in the desirable Dover neighborhood on a quiet cul-de-sac with peaceful pond views, this beautifully maintained home offers space, comfort, and the perfect location near the clubhouse, pools, and golf course. Inside, you'll love the bright, open floor plan filled with natural light. The spacious living and dining rooms feature soaring vaulted ceilings, ideal for both everyday living and entertaining. The kitchen is a cook's dream with extensive cabinetry and counter space, granite countertops, ceramic tile flooring, and a large sunny eating area that opens to the cozy family room. The first-floor primary suite offers privacy and convenience, with a large walk-in closet and an ensuite bath featuring a soaking tub, separate shower, and dual vanities. Upstairs, a generous loft area makes a great second living room, home office, or hobby space, accompanied by two additional bedrooms and a full hall bath. A deep-pour, full unfinished basement offers incredible storage or the potential for future finishing. Enjoy all the amenities Carillon has to offer-including indoor and outdoor pools, fitness center, walking paths, tennis and pickleball courts, planned activities, and a 27-hole golf course-all within a gated, beautifully landscaped community designed for active adults.
Closed
$370,000
21436 W Larch Ct, Plainfield, IL 60544
3beds
2,440sqft
Single Family Residence
Built in 1999
-- sqft lot
$381,700 Zestimate®
$152/sqft
$3,219 Estimated rent
Home value
$381,700
$351,000 - $416,000
$3,219/mo
Zestimate® history
Owner options
List your home for rent
$3,219/mo
Rent Zestimate®
Find your next renter with Zillow Rental Manager. Plus, with online applications, you can quickly screen prospective tenants – for free.
$3,219/mo
Rent Zestimate®
Refinance and save
$2,818/mo
Est. payment
Refinancing to a lower rate could help reduce your monthly payments and save thousands over the life of the loan.
$2,818/mo
Est. payment
Explore your selling options
Work with a Zillow partner agent
Leverage their expertise and Zillow's premium Showcase listings to get your home seen by more buyers.
Get startedList with your own agent
Get your home in front of millions of buyers by listing it on Zillow.
Learn how to do itSell it yourself
Take full control of how buyers see your home on Zillow by listing For Sale by Owner (FSBO).
List your homeWhat's special
Generous loft areaIndoor and outdoor poolsPeaceful pond viewsFirst-floor primary suiteLarge sunny eating areaCozy family roomQuiet cul-de-sac
Zillow last checked:
Listing updated:
Listed by:
Cindy Schmalz 630-386-0866,
@properties Christie's International Real Estate
Bought with:
Ellen Williams, ABR,CRS,GRI
Coldwell Banker Real Estate Group
Source: MRED as distributed by MLS GRID,MLS#: 12433181
Facts & features
Interior
Bedrooms & bathrooms
- Bedrooms: 3
- Bathrooms: 3
- Full bathrooms: 2
- 1/2 bathrooms: 1
Rooms
- Room types: Breakfast Room, Loft
Primary bedroom
- Features: Flooring (Carpet), Bathroom (Full, Double Sink)
- Level: Main
- Area: 252 Square Feet
- Dimensions: 21X12
Bedroom 2
- Features: Flooring (Carpet)
- Level: Second
- Area: 169 Square Feet
- Dimensions: 13X13
Bedroom 3
- Features: Flooring (Carpet)
- Level: Second
- Area: 121 Square Feet
- Dimensions: 11X11
Breakfast room
- Features: Flooring (Ceramic Tile)
- Level: Main
- Area: 88 Square Feet
- Dimensions: 11X8
Dining room
- Features: Flooring (Carpet)
- Level: Main
- Area: 117 Square Feet
- Dimensions: 13X9
Family room
- Features: Flooring (Carpet)
- Level: Main
- Area: 144 Square Feet
- Dimensions: 16X9
Kitchen
- Features: Kitchen (Eating Area-Breakfast Bar, Eating Area-Table Space, Island), Flooring (Ceramic Tile)
- Level: Main
- Area: 104 Square Feet
- Dimensions: 8X13
Laundry
- Features: Flooring (Vinyl)
- Level: Main
- Area: 56 Square Feet
- Dimensions: 7X8
Living room
- Features: Flooring (Carpet)
- Level: Main
- Area: 256 Square Feet
- Dimensions: 16X16
Loft
- Features: Flooring (Carpet)
- Level: Second
- Area: 252 Square Feet
- Dimensions: 21X12
Heating
- Natural Gas, Forced Air
Cooling
- Central Air
Appliances
- Included: Range, Microwave, Dishwasher, Refrigerator, Washer, Dryer
- Laundry: Main Level, In Unit, Sink
Features
- Cathedral Ceiling(s), 1st Floor Bedroom, 1st Floor Full Bath, Walk-In Closet(s)
- Basement: Unfinished,Full
Interior area
- Total structure area: 0
- Total interior livable area: 2,440 sqft
Property
Parking
- Total spaces: 2
- Parking features: On Site, Attached, Garage
- Attached garage spaces: 2
Accessibility
- Accessibility features: No Disability Access
Features
- Stories: 1.5
- Patio & porch: Patio
Lot
- Dimensions: 65X118X65X112
Details
- Parcel number: 1104061090020000
- Special conditions: None
- Other equipment: Water-Softener Owned
Construction
Type & style
- Home type: SingleFamily
- Property subtype: Single Family Residence
Materials
- Vinyl Siding, Brick
- Foundation: Concrete Perimeter
- Roof: Asphalt
Condition
- New construction: No
- Year built: 1999
Details
- Builder model: SUN VALLEY
Utilities & green energy
- Sewer: Public Sewer
- Water: Public
Community & HOA
Community
- Features: Clubhouse, Pool, Tennis Court(s), Lake, Gated, Sidewalks, Street Lights, Street Paved
- Subdivision: Carillon
HOA
- Has HOA: Yes
- Services included: Insurance, Clubhouse, Exercise Facilities, Pool, Lawn Care, Snow Removal
- HOA fee: $135 monthly
Location
- Region: Plainfield
Financial & listing details
- Price per square foot: $152/sqft
- Tax assessed value: $384,981
- Annual tax amount: $10,492
- Date on market: 7/30/2025
- Listing terms: Conventional
- Ownership: Fee Simple w/ HO Assn.
Price history
| Date | Event | Price |
|---|---|---|
| 10/7/2025 | Sold | $370,000-1.1%$152/sqft |
Source:  MRED as distributed by MLS GRID #12433181 Report a problem MRED as distributed by MLS GRID #12433181 Report a problem | ||
| 9/16/2025 | Contingent | $374,000$153/sqft |
Source: MRED as distributed by MLS GRID #12433181 Report a problem | ||
| 8/28/2025 | Price change | $374,000-1.3%$153/sqft |
Source: MRED as distributed by MLS GRID #12433181 Report a problem | ||
| 7/30/2025 | Listed for sale | $379,000-2.6%$155/sqft |
Source: MRED as distributed by MLS GRID #12433181 Report a problem | ||
| 7/30/2025 | Listing removed | $389,000$159/sqft |
Source: MRED as distributed by MLS GRID #12388160 Report a problem | ||
| 7/21/2025 | Price change | $389,000-2.7%$159/sqft |
Source: MRED as distributed by MLS GRID #12388160 Report a problem | ||
| 6/9/2025 | Listed for sale | $399,900$164/sqft |
Source: MRED as distributed by MLS GRID #12388160 Report a problem | ||
| 6/9/2025 | Listing removed | $399,900$164/sqft |
Source: MRED as distributed by MLS GRID #12343433 Report a problem | ||
| 4/22/2025 | Listed for sale | $399,900+72.4%$164/sqft |
Source: MRED as distributed by MLS GRID #12343433 Report a problem | ||
| 12/8/1999 | Sold | $232,000$95/sqft |
Source: Public Record Report a problem | ||
Public tax history
| Year | Property taxes | Tax assessment |
|---|---|---|
| 2024 | $10,415 +7.6% | $128,327 +11.4% |
| 2023 | $9,683 -0.1% | $115,205 +6.2% |
| 2022 | $9,689 +5.1% | $108,529 +6.4% |
| 2021 | $9,218 +2.9% | $101,991 +3.4% |
| 2020 | $8,962 +5.8% | $98,638 +5.5% |
| 2019 | $8,473 +13.9% | $93,496 +7.1% |
| 2018 | $7,438 -0.2% | $87,308 +5.9% |
| 2017 | $7,456 +6.2% | $82,420 +6.7% |
| 2016 | $7,022 +12.1% | $77,244 +8.3% |
| 2015 | $6,263 | $71,356 +6% |
| 2014 | $6,263 -3.8% | $67,317 -6.4% |
| 2013 | $6,511 -8.9% | $71,912 -13% |
| 2012 | $7,147 +7% | $82,658 -5% |
| 2011 | $6,680 -3.3% | $87,008 -12.2% |
| 2010 | $6,906 -0.7% | $99,083 -6% |
| 2009 | $6,953 -0.1% | $105,408 -5.1% |
| 2008 | $6,961 | $111,027 +3.6% |
| 2007 | -- | $107,220 |
| 2006 | $7,030 +1.3% | $107,220 +5.6% |
| 2005 | $6,939 +12.6% | $101,525 +12% |
| 2004 | $6,163 +4.1% | $90,648 +5.1% |
| 2003 | $5,920 +6.8% | $86,258 +9.4% |
| 2002 | $5,544 -0.4% | $78,861 +2% |
| 2001 | $5,566 +13.7% | $77,300 +5.4% |
| 2000 | $4,895 | $73,356 |
Find assessor info on the county website
Neighborhood: Carillon
Nearby homes
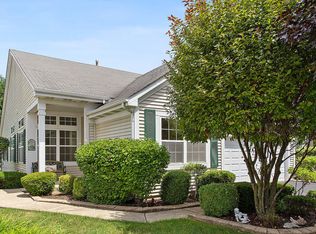
- $367,9002 bd2 ba1.9k sqft21430 W Larch Ct, Plainfield, IL 60544Off Market
- $350,0003 bd2 ba2.1k sqft21440 W Larch Dr, Plainfield, IL 60544Sold

- $316,0002 bd2 ba1.9k sqft21424 W Larch Ct, Plainfield, IL 60544Sold
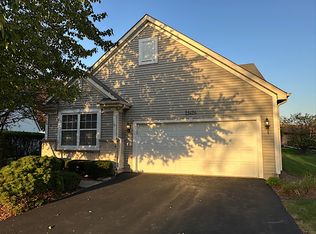
- $439,0003 bd3 ba2.4k sqft21444 W Larch Dr, Plainfield, IL 60544Off Market

- $300,0002 bd2 ba1.7k sqft21443 W Larch Dr, Plainfield, IL 60544Sold
- $386,2002 bd2 ba2k sqft21418 W Larch Ct, Plainfield, IL 60544Off Market
- $407,6003 bd2 ba1.9k sqft21437 W Larch Ct, Plainfield, IL 60544Off Market
- $381,5002 bd2 ba1.9k sqft21448 W Larch Dr, Plainfield, IL 60544Off Market
Nearby schools
GreatSchools rating
- 6/10Skoff Elementary SchoolGrades: K-5Distance: 2.5 mi
- 8/10A Vito Martinez Middle SchoolGrades: 6-8Distance: 2.1 mi
- 9/10Romeoville High SchoolGrades: 9-12Distance: 3 mi
Schools provided by the listing agent
- District: 365U
Source: MRED as distributed by MLS GRID. This data may not be complete. We recommend contacting the local school district to confirm school assignments for this home.
Get a cash offer in 3 minutes
Find out how much your home could sell for in as little as 3 minutes with a no-obligation cash offer.
Estimated market value
$381,700
Get a cash offer in 3 minutes
Find out how much your home could sell for in as little as 3 minutes with a no-obligation cash offer.
Estimated market value
$381,700
- Illinois
- Will County
- Plainfield
- 60544
- Carillon
- 21436 W Larch Ct
Nearby cities
Nearby neighborhoods
Nearby zip codes
Other Plainfield Topics
