Welcome Home! Nestled in the heart of Lake Villa, this charming ranch-style home shows true modern comfort and style. Boasting 3 bedrooms and 2 bathrooms in a convenient single level, this recently remodeled property is a true gem. Step inside to discover a thoughtfully updated interior that leaves no detail untouched. The foyer is spacious and inviting. Enjoy a blank canvas for your personal touches, as the entire home has been recently painted inside and out. The heart of the home, the kitchen, has been completely revamped with new appliances, updated cabinetry, and countertops. Both bathrooms shine with a modern touch. New flooring, fresh paint inside and out, and updated lighting fixtures create an inviting ambiance throughout. Gather around the updated wood-burning fireplace on cozy evenings, creating memories with friends and family. Not only does this home captivate with its interior, but it also resides in the very desirable Grayslake School District. Explore the nearby parks, walking trails, and lakes for year round activities. Situated in a convenient location, this home offers easy access to local amenities, shopping centers, and dining options. Feel at ease with the recent addition of a HVAC system, ensuring year-round comfort. The exterior boasts updated siding, giving the home a fresh and contemporary curb appeal. Step outside to a private backyard oasis, perfect for BBQs or simply unwinding after a long day. Entertain in the spacious deck overlooking a tranquil yard with mature trees. Your vision, your style - this home is ready to reflect your unique taste. Don't miss the chance to make this updated home your own.
Closed
Street View
$270,000
21436 W Sarah Dr, Lake Villa, IL 60046
3beds
1,377sqft
Single Family Residence
Built in 1948
0.28 Acres Lot
$319,300 Zestimate®
$196/sqft
$2,604 Estimated rent
Home value
$319,300
$303,000 - $335,000
$2,604/mo
Zestimate® history
Owner options
List your home for rent
$2,604/mo
Rent Zestimate®
Find your next renter with Zillow Rental Manager. Plus, with online applications, you can quickly screen prospective tenants – for free.
$2,604/mo
Rent Zestimate®
Refinance and save
$2,062/mo
Est. payment
Refinancing to a lower rate could help reduce your monthly payments and save thousands over the life of the loan.
$2,062/mo
Est. payment
Explore your selling options
Work with a Zillow partner agent
Leverage their expertise and Zillow's premium Showcase listings to get your home seen by more buyers.
Get startedList with your own agent
Get your home in front of millions of buyers by listing it on Zillow.
Learn how to do itSell it yourself
Take full control of how buyers see your home on Zillow by listing For Sale by Owner (FSBO).
List your homeWhat's special
Updated sidingNew flooringNew appliancesUpdated lighting fixturesPrivate backyard oasisSpacious deckUpdated cabinetry
Zillow last checked:
Listing updated:
Listed by:
Rosa Rodriguez, E-PRO,PSA,SFR 847-217-3218,
Compass
Bought with:
Jason Casebolt
Coldwell Banker Realty
Source: MRED as distributed by MLS GRID,MLS#: 11935517
Facts & features
Interior
Bedrooms & bathrooms
- Bedrooms: 3
- Bathrooms: 2
- Full bathrooms: 2
Rooms
- Room types: Foyer
Primary bedroom
- Features: Flooring (Vinyl)
- Level: Main
- Area: 182 Square Feet
- Dimensions: 13X14
Bedroom 2
- Features: Flooring (Vinyl)
- Level: Main
- Area: 121 Square Feet
- Dimensions: 11X11
Bedroom 3
- Features: Flooring (Vinyl)
- Level: Main
- Area: 132 Square Feet
- Dimensions: 11X12
Dining room
- Features: Flooring (Vinyl)
- Level: Main
- Dimensions: COMBO
Foyer
- Features: Flooring (Vinyl)
- Level: Main
- Area: 96 Square Feet
- Dimensions: 8X12
Kitchen
- Features: Kitchen (Eating Area-Breakfast Bar), Flooring (Vinyl)
- Level: Main
- Area: 168 Square Feet
- Dimensions: 14X12
Living room
- Features: Flooring (Vinyl)
- Level: Main
- Area: 308 Square Feet
- Dimensions: 14X22
Heating
- Natural Gas, Forced Air
Cooling
- Central Air
Appliances
- Included: Range, Microwave, Dishwasher, Refrigerator, Washer, Dryer, Stainless Steel Appliance(s)
- Laundry: Main Level
Features
- 1st Floor Bedroom, 1st Floor Full Bath
- Basement: None
- Number of fireplaces: 1
- Fireplace features: Wood Burning, Family Room
Interior area
- Total structure area: 0
- Total interior livable area: 1,377 sqft
Property
Parking
- Total spaces: 2
- Parking features: Asphalt, On Site, Garage Owned, Attached, Garage
- Attached garage spaces: 2
Accessibility
- Accessibility features: No Disability Access
Features
- Stories: 1
- Patio & porch: Deck
- Fencing: Wood
Lot
- Size: 0.28 Acres
- Features: Mature Trees, Garden
Details
- Additional structures: Shed(s)
- Parcel number: 06102090230000
- Special conditions: None
Construction
Type & style
- Home type: SingleFamily
- Architectural style: Ranch
- Property subtype: Single Family Residence
Materials
- Vinyl Siding
- Roof: Asphalt
Condition
- New construction: No
- Year built: 1948
- Major remodel year: 2023
Utilities & green energy
- Sewer: Septic Tank
- Water: Well
Community & HOA
Community
- Features: Park, Lake, Street Lights, Street Paved
- Subdivision: Venetian Village
HOA
- Services included: None
Location
- Region: Lake Villa
Financial & listing details
- Price per square foot: $196/sqft
- Tax assessed value: $192,472
- Annual tax amount: $4,283
- Date on market: 12/2/2023
- Listing terms: Conventional
- Ownership: Fee Simple
Price history
| Date | Event | Price |
|---|---|---|
| 1/29/2024 | Sold | $270,000-1.8%$196/sqft |
Source:  MRED as distributed by MLS GRID #11935517 Report a problem MRED as distributed by MLS GRID #11935517 Report a problem | ||
| 12/20/2023 | Contingent | $275,000$200/sqft |
Source: MRED as distributed by MLS GRID #11935517 Report a problem | ||
| 12/2/2023 | Listed for sale | $275,000+96.4%$200/sqft |
Source: MRED as distributed by MLS GRID #11935517 Report a problem | ||
| 8/4/2023 | Sold | $140,000-30%$102/sqft |
Source: MRED as distributed by MLS GRID #11815451 Report a problem | ||
| 7/9/2023 | Contingent | $200,000$145/sqft |
Source: MRED as distributed by MLS GRID #11815451 Report a problem | ||
| 6/27/2023 | Listed for sale | $200,000$145/sqft |
Source: MRED as distributed by MLS GRID #11815451 Report a problem | ||
| 6/25/2023 | Contingent | $200,000$145/sqft |
Source: MRED as distributed by MLS GRID #11815451 Report a problem | ||
| 6/23/2023 | Listed for sale | $200,000+78.6%$145/sqft |
Source: MRED as distributed by MLS GRID #11815451 Report a problem | ||
| 6/6/1996 | Sold | $112,000$81/sqft |
Source: Public Record Report a problem | ||
Public tax history
| Year | Property taxes | Tax assessment |
|---|---|---|
| 2024 | $5,968 +6.9% | $68,814 +7.3% |
| 2023 | $5,582 +27.2% | $64,151 +13.2% |
| 2022 | $4,387 +7.8% | $56,680 +6% |
| 2021 | $4,070 +61.2% | $53,477 +11.2% |
| 2020 | $2,524 -4.5% | $48,086 +4% |
| 2019 | $2,644 0% | $46,215 +20.2% |
| 2018 | $2,645 | $38,441 +2.7% |
| 2017 | $2,645 -11.4% | $37,416 +4.2% |
| 2016 | $2,987 -11.1% | $35,901 +7.1% |
| 2015 | $3,361 +4.5% | $33,530 -7.2% |
| 2014 | $3,217 +7.5% | $36,144 -0.5% |
| 2012 | $2,992 +14.5% | $36,319 -26.5% |
| 2011 | $2,612 +8.9% | $49,387 -3.4% |
| 2010 | $2,398 +8.1% | $51,141 -5% |
| 2009 | $2,217 +0.4% | $53,805 -4.5% |
| 2008 | $2,208 -2.3% | $56,328 +3% |
| 2006 | $2,259 -1.2% | $54,704 |
| 2005 | $2,287 -1.6% | -- |
| 2004 | $2,325 -6.7% | -- |
| 2003 | $2,493 +3.5% | -- |
| 2002 | $2,408 +104.3% | -- |
| 2001 | $1,178 -53.5% | $36,570 +0.8% |
| 2000 | $2,532 | $36,280 |
Find assessor info on the county website
Neighborhood: Venetian Village
Nearby homes
- $12,241-- bd-- ba-- sqft21444 W Sarah Dr, Lake Villa, IL 60046Off Market
- $256,8003 bd1 ba1k sqft21414 W Sarah Dr, Lake Villa, IL 60046Off Market
- $307,0003 bd1 ba1k sqft21437 W Engle Dr, Lake Villa, IL 60046Sold
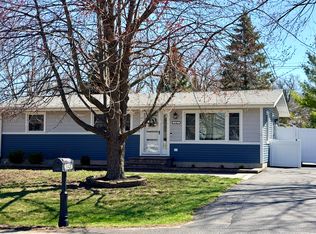
- $285,0003 bd2 ba1.7k sqft21452 W Sarah Dr, Lake Villa, IL 60046For Sale
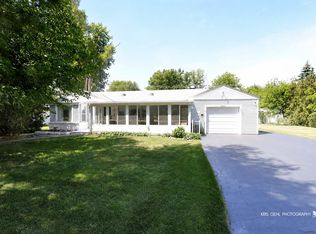
- $7,138-- bd-- ba-- sqft21445 W Engle Dr, Lake Villa, IL 60046Off Market
- $297,9004 bd1 ba1.5k sqft21415 W Engle Dr, Lake Villa, IL 60046Off Market
- $7,138-- bd-- ba-- sqft21453 W Engle Dr, Lake Villa, IL 60046Off Market
- $302,8003 bd1 ba2.1k sqft21470 W Sarah Dr, Lake Villa, IL 60046Off Market
Nearby schools
GreatSchools rating
- 4/10B J Hooper Elementary SchoolGrades: PK-5Distance: 1.7 mi
- 5/10Peter J Palombi SchoolGrades: 6-8Distance: 1.7 mi
- 8/10Grayslake North High SchoolGrades: 9-12Distance: 1.5 mi
Schools provided by the listing agent
- Elementary: B J Hooper Elementary School
- Middle: Peter J Palombi School
- High: Grayslake North High School
- District: 41
Source: MRED as distributed by MLS GRID. This data may not be complete. We recommend contacting the local school district to confirm school assignments for this home.
Get a cash offer in 3 minutes
Find out how much your home could sell for in as little as 3 minutes with a no-obligation cash offer.
Estimated market value
$319,300
Get a cash offer in 3 minutes
Find out how much your home could sell for in as little as 3 minutes with a no-obligation cash offer.
Estimated market value
$319,300
- Illinois
- Lake County
- Lake Villa
- 60046
- Venetian Village
- 21436 W Sarah Dr
Nearby cities
Nearby neighborhoods
Nearby zip codes
Other Lake Villa Topics
