Skip main navigation
Sold for $1,338,000
  • $1,338,000

    21437 Alta Drive, Morrison, CO 80465

    3beds
    3,164sqft
    Single Family Residence
    Built in 1972
    6.5 Acres Lot
    $1,287,600 Zestimate®
    $423/sqft
    $4,776 Estimated rent

    Home value

    $1,287,600

    $1.21M - $1.38M

    $4,776/mo

    Zestimate® history
    Loading
    Loading...

    Owner options

    List your home for rent

    $4,776/mo

    Rent Zestimate®

    Find your next renter with Zillow Rental Manager. Plus, with online applications, you can quickly screen prospective tenants – for free.

    Learn more

    $4,776/mo

    Rent Zestimate®

    Refinance and save

    $6,225/mo

    Est. payment

    Refinancing to a lower rate could help reduce your monthly payments and save thousands over the life of the loan.

    See today's rates

    $6,225/mo

    Est. payment

    Explore your selling options

    Work with a Zillow partner agent

    Leverage their expertise and Zillow's premium Showcase listings to get your home seen by more buyers.

    Get started

    List with your own agent

    Get your home in front of millions of buyers by listing it on Zillow.

    Learn how to do it

    Sell it yourself

    Take full control of how buyers see your home on Zillow by listing For Sale by Owner (FSBO).

    List your home

    What's special


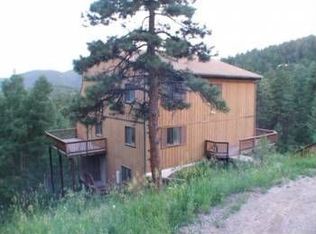
    A rare find, this Mid-Century Modern gem seamlessly blends iconic architectural style with thoughtful contemporary updates, creating a home that is both timeless and luxurious. Set on 6.5 acres of breathtaking land, this property offers flat usable space, a barn for animals, dramatic rock outcroppings, and awe-inspiring views—mountain vistas by day and the twinkling city lights of Denver by night. Home is near 285, but the large lot and elevation above the highway provide views without the road noise- truly! Designed for both elegant entertaining and comfortable everyday living, the open-concept design allows for a seamless flow between spaces. The expansive wraparound Trex decks provide the perfect setting for taking in the views, while inside, the wet bar with a wine fridge and ice maker makes hosting effortless. The kitchen is both stylish and functional while offering top-tier amenities. At its heart is a Wolf six-burner range, paired with KitchenAid stainless steel appliances, including a double oven and an oversized French door refrigerator. The spacious island provides ample prep space and seating, making it a natural gathering spot. With abundant storage, a walk-in pantry, and breathtaking views from the sink, this kitchen is as practical as it is beautiful.The main-level primary suite features a spacious walk-in closet, dedicated laundry room, and spa-like en-suite bath. Unwind in the freestanding soaking tub next to a striking two-sided fireplace. Downstairs, guests will enjoy their own private area with two oversized guest rooms, a large rec room, and a 2nd laundry area. Every detail of this home has been meticulously updated, from the interior finishes and trim to the modernized doors and fixtures, ensuring a polished, cohesive design throughout. If you’re looking for a one-of-a-kind retreat that pays homage to mid-century design while offering all the comforts of today, schedule a private tour and see this architectural masterpiece for yourself!

    Zillow last checked:

    Listing updated:

    Listed by:

    Jackie White 720-475-6111 jackiewhiterealtor@gmail.com,

    Your Castle Real Estate Inc

    Bought with:

    Mary Rosinski, 40036335

    Keller Williams Foothills Realty, LLC

    Source: REcolorado as distributed by MLS GRID,MLS#: 5050329MLS Logo

    Facts & features

    Interior

    Bedrooms & bathrooms
    • Bedrooms: 3
    • Bathrooms: 3
    • Full bathrooms: 2
    • 1/2 bathrooms: 1
    • Main level bathrooms: 2
    • Main level bedrooms: 1
    Primary bedroom
    • Description: Large Room With Walk In Closet
    • Level: Main
    Bedroom
    • Description: Spacious Guest Room With Extra Large Walk In Closet
    • Level: Basement
    Bedroom
    • Description: Spacious Guest Room
    • Level: Basement
    Primary bathroom
    • Description: Remodeled, Shower, Soaking Tub, Fireplace, Toilet Closet
    • Level: Main
    Bathroom
    • Description: Remodeled Powder Room
    • Level: Main
    Bathroom
    • Description: Remodeled Full Bath
    • Level: Basement
    Family room
    • Description: Rec Room In Lower Area, Walks Out To Patio With Private Hot Tub
    • Level: Basement
    Great room
    • Description: Wall Of Windows Frame The View! Exposed Beams, T&G Ceilings, Wet Bar
    • Level: Main
    Kitchen
    • Description: Kitchen Island, Lots Of Storage, Pantry
    • Level: Main
    Laundry
    • Description: Private Laundry In Primary Suite
    • Level: Main
    Laundry
    • Description: Second Laundry Space In Lower Level
    • Level: Basement
    Heating
    • Baseboard, Natural Gas, Passive Solar, Radiant Floor
    Cooling
    • None
    Appliances
    • Included: Dishwasher, Disposal, Dryer, Gas Water Heater, Microwave, Oven, Range, Range Hood, Refrigerator, Washer, Wine Cooler
    Features
    • Ceiling Fan(s), Five Piece Bath, Granite Counters, High Ceilings, Kitchen Island, Open Floorplan, Pantry, Primary Suite, Smoke Free, T&G Ceilings, Vaulted Ceiling(s), Walk-In Closet(s), Wet Bar
    • Flooring: Tile, Wood
    • Basement: Finished
    • Number of fireplaces: 2
    • Fireplace features: Gas, Great Room, Master Bedroom
    Interior area
    • Total structure area: 3,164
    • Total interior livable area: 3,164 sqft
    • Finished area above ground: 1,626
    • Finished area below ground: 1,538

    Property

    Parking
    • Total spaces: 9
    • Parking features: Asphalt, Guest
    • Garage spaces: 2
    • Details: Off Street Spaces: 6, RV Spaces: 1
    Features
    • Levels: One
    • Stories: 1
    • Patio & porch: Deck, Wrap Around
    • Exterior features: Dog Run, Rain Gutters
    • Has view: Yes
    • View description: City, Mountain(s)
    Lot
    • Size: 6.5 Acres
    • Features: Foothills, Level, Rock Outcropping, Sloped
    • Residential vegetation: Aspen, Mixed, Wooded
    Details
    • Parcel number: 041670
    • Zoning: A-2
    • Special conditions: Standard
    • Horses can be raised: Yes

    Construction

    Type & style
    • Home type: SingleFamily
    • Architectural style: Mid-Century Modern,Mountain Contemporary
    • Property subtype: Single Family Residence
    Materials
    • Frame, Wood Siding
    • Roof: Composition
    Condition
    • Updated/Remodeled
    • Year built: 1972

    Utilities & green energy

    • Water: Well
    • Utilities for property: Electricity Connected, Natural Gas Connected

    Community & HOA

    Community
    • Security: Carbon Monoxide Detector(s), Smoke Detector(s)
    • Subdivision: Doubleheader
    HOA
    • Has HOA: No
    Location
    • Region: Morrison

    Financial & listing details

    • Price per square foot: $423/sqft
    • Tax assessed value: $886,719
    • Annual tax amount: $4,524
    • Date on market: 3/12/2025
    • Listing terms: Cash,Conventional,VA Loan
    • Exclusions: Seller's Personal Property.
    • Ownership: Individual
    • Electric utility on property: Yes
    • Road surface type: Paved

    Price history

    DateEventPrice
    5/16/2025Sold$1,338,000-2.7%$423/sqft
    Source: REcolorado as distributed by MLS GRID #5050329 Report a problem
    4/23/2025Pending sale$1,375,000$435/sqft
    Source: REcolorado as distributed by MLS GRID #5050329 Report a problem
    3/20/2025Price change$1,375,000-5.1%$435/sqft
    Source: REcolorado as distributed by MLS GRID #5050329 Report a problem
    3/12/2025Listed for sale$1,449,000+222%$458/sqft
    Source: REcolorado as distributed by MLS GRID #5050329 Report a problem
    6/7/2016Sold$450,000+32.4%$142/sqft
    Source: Public Record Report a problem
    7/23/2001Sold$340,000$107/sqft
    Source: Public Record Report a problem

    Public tax history

    YearProperty taxesTax assessment
    2025$4,524 -0.4%$55,420 +8.1%
    2024$4,542 +29.7%$51,267
    2023$3,501 -0.8%$51,267 +31.6%
    2022$3,530 +12%$38,958 -2.8%
    2021$3,151 $40,078 +11.7%
    2020$3,151 +1.5%$35,872
    2019$3,105 -6.4%$35,872 -3.2%
    2018$3,318 $37,055
    2017$3,318 +5.9%$37,055 +0.8%
    2016$3,132 -0.5%$36,759
    2015$3,148 +4.5%$36,759 +9.6%
    2014$3,012 +0.6%$33,539
    2013$2,994 +2.3%$33,539 -0.5%
    2012$2,927 -6.1%$33,693
    2011$3,118 +0.1%$33,693 -6.7%
    2010$3,116 +5.9%$36,100
    2009$2,944 +2.2%$36,100 +6%
    2008$2,881 -13.9%$34,050
    2007$3,345 +1.4%$34,050 -12.8%
    2006$3,300 +22.2%$39,030 +24.9%
    2005$2,701 +9.7%$31,240
    2004$2,463 -14.5%$31,240
    2003$2,881 +3.4%$31,240 -13.2%
    2002$2,787 +21.2%$35,990 +34.3%
    2001$2,299 +0.1%$26,800
    2000$2,296 $26,800
    Find assessor info on the county website

    Neighborhood: 80465

    Nearby schools

    GreatSchools rating
    Schools provided by the listing agent
    • Elementary: West Jefferson
    • Middle: West Jefferson
    • High: Conifer
    • District: Jefferson County R-1

    Source: REcolorado as distributed by MLS GRID. This data may not be complete. We recommend contacting the local school district to confirm school assignments for this home.

    Get a cash offer in 3 minutes
    Find out how much your home could sell for in as little as 3 minutes with a no-obligation cash offer.
    Estimated market value
    $1,287,600
    Get a cash offer in 3 minutes
    Find out how much your home could sell for in as little as 3 minutes with a no-obligation cash offer.
    Estimated market value
    $1,287,600