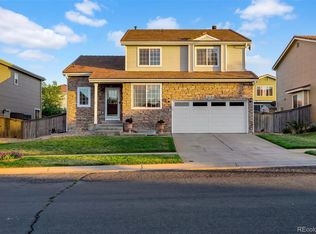
Welcome to this beautiful 2 story home in Green Valley Ranch neighborhood.
Enter into an elegant Living Room with shining hardwood floors, gas fireplace surrounded by well placed windows. Step up to a Dining Room with built in china cabinet around the corner. Next to it is a well laid out kitchen with upgraded appliances. A center island and all counters are Granite. The upgraded cabinets compliment the kitchen floors. Many windows and sliding door off the breakfast nook makes the area nice and bright. The door opens to patio and backyard. Adjacent is well laid out family room. Hallway leads to a powder room, laundry area, and entry to basement and garage. 1300 sqft Basement leaves the future owner with lots of potential to expand. Upper floor has a big practical loft with many windows. The spacious primary bedroom has attached his and her walk in closets and a 5 piece bath. There is an attached balcony overlooking the back yard. The hallway has 3 other bedrooms and a full bath. Bedrooms have ceiling fans.
The home has Central air, Sprinkler system and fenced yard.
Schools, Shopping, RTD and parks are in close proximity. Airport and Highways are in very convenient distance.
For sale
$569,900
21438 E 54th Avenue, Denver, CO 80249
4beds
4,241sqft
Single Family Residence
Built in 2005
5,937 Square Feet Lot
$564,800 Zestimate®
$134/sqft
$-- HOA
What's special
- 3 days |
- 296 |
- 22 |
Zillow last checked:
Listing updated:
Listed by:
Arun Budhiraja 303-520-3580 budhiraja@aol.com,
Brokers Guild Homes
Source: REcolorado as distributed by MLS GRID,MLS#: 7043946
Facts & features
Interior
Bedrooms & bathrooms
- Bedrooms: 4
- Bathrooms: 3
- Full bathrooms: 2
- 1/2 bathrooms: 1
- Main level bathrooms: 1
Bedroom
- Description: Spacious Primary,Small Balcony, His Hers Closets,
- Level: Upper
- Area: 329.38 Square Feet
- Dimensions: 15.5 x 21.25
Bedroom
- Description: 1st Spare Bedroom
- Level: Upper
- Area: 121 Square Feet
- Dimensions: 11 x 11
Bedroom
- Description: 2nd Spare Bedroom
- Level: Upper
- Area: 137.5 Square Feet
- Dimensions: 11 x 12.5
Bedroom
- Description: 3rd Spare Bedroom
- Level: Upper
- Area: 143 Square Feet
- Dimensions: 11 x 13
Bathroom
- Description: Powder Room
- Level: Main
Bathroom
- Description: Attached To Primary, 5pc, Spacious
- Level: Upper
Bathroom
- Description: In Hallway, Feeds 3 Bedrooms
- Level: Upper
Dining room
- Description: Wood Flrs, 3windows
- Level: Main
- Area: 165 Square Feet
- Dimensions: 12 x 13.75
Family room
- Description: Carpeted, Big Bright Windows
- Level: Main
- Area: 270 Square Feet
- Dimensions: 18 x 15
Kitchen
- Description: Incl Bkfst Nook, Wood Flrs, All Appliances.
- Level: Main
- Area: 238.88 Square Feet
- Dimensions: 19.5 x 12.25
Laundry
- Description: Incl. Dryer
- Level: Main
Living room
- Description: Upgraded Wood Flrs, Gas Firepl.,6windows
- Level: Main
- Area: 306.25 Square Feet
- Dimensions: 17.5 x 17.5
Loft
- Description: Big With Bright Windows
- Level: Upper
- Area: 251.75 Square Feet
- Dimensions: 13.25 x 19
Heating
- Forced Air
Cooling
- Central Air
Appliances
- Included: Dryer, Gas Water Heater, Microwave, Self Cleaning Oven
Features
- Built-in Features, Ceiling Fan(s), Five Piece Bath, Granite Counters
- Flooring: Carpet, Wood
- Windows: Double Pane Windows
- Basement: Unfinished
- Number of fireplaces: 1
- Fireplace features: Gas Log, Living Room
Interior area
- Total structure area: 4,241
- Total interior livable area: 4,241 sqft
- Finished area above ground: 2,927
- Finished area below ground: 0
Video & virtual tour
Property
Parking
- Total spaces: 2
- Parking features: Garage - Attached
- Attached garage spaces: 2
Features
- Levels: Two
- Stories: 2
- Patio & porch: Patio
- Fencing: Full
Lot
- Size: 5,937 Square Feet
- Features: Level
Details
- Parcel number: 14133014
- Zoning: C-MU-20
- Special conditions: Standard
Construction
Type & style
- Home type: SingleFamily
- Architectural style: Contemporary
- Property subtype: Single Family Residence
Materials
- Frame
- Roof: Composition
Condition
- Year built: 2005
Utilities & green energy
- Electric: 110V, 220 Volts
- Sewer: Public Sewer
- Water: Public
- Utilities for property: Cable Available
Community & HOA
Community
- Subdivision: Green Valley Ranch
HOA
- Has HOA: Yes
- HOA name: Metro Dist
- HOA phone: 855-289-6007
Location
- Region: Denver
Financial & listing details
- Price per square foot: $134/sqft
- Tax assessed value: $600,700
- Annual tax amount: $5,135
- Date on market: 7/18/2026
- Listing terms: 1031 Exchange,Cash,Conventional,FHA
- Exclusions: None
- Ownership: Individual
- Electric utility on property: Yes
Estimated market value
$564,800
$537,000 - $593,000
$3,378/mo
Price history
| Date | Event | Price |
|---|---|---|
| 7/18/2026 | Listed for sale | $569,900+80.5%$134/sqft |
Source:  REcolorado as distributed by MLS GRID #7043946 Report a problem REcolorado as distributed by MLS GRID #7043946 Report a problem | ||
| 6/27/2026 | Listing removed | $3,175$1/sqft |
Source: Zillow Rentals Report a problem | ||
| 6/10/2026 | Listed for rent | $3,175+13.4%$1/sqft |
Source: Zillow Rentals Report a problem | ||
| 10/21/2022 | Listing removed | -- |
Source: Zillow Rental Manager Report a problem | ||
| 10/12/2022 | Listed for rent | $2,800+7.7%$1/sqft |
Source: Zillow Rental Manager Report a problem | ||
| 10/13/2021 | Listing removed | -- |
Source: Zillow Rental Manager Report a problem | ||
| 9/8/2021 | Listed for rent | $2,600+8.6%$1/sqft |
Source: Zillow Rental Manager Report a problem | ||
| 6/19/2020 | Listing removed | $2,395$1/sqft |
Source: Zillow Rental Manager Report a problem | ||
| 6/5/2020 | Listed for rent | $2,395$1/sqft |
Source: Zillow Rental Manager Report a problem | ||
| 9/11/2005 | Sold | $315,700$74/sqft |
Source: Public Record Report a problem | ||
Public tax history
| Year | Property taxes | Tax assessment |
|---|---|---|
| 2024 | $4,502 +15.5% | $36,560 -7.7% |
| 2023 | $3,898 +8.2% | $39,630 +35.3% |
| 2022 | $3,601 -6.1% | $29,280 -2.8% |
| 2021 | $3,836 +1.6% | $30,130 +4.1% |
| 2020 | $3,776 +15.7% | $28,943 -0.7% |
| 2019 | $3,263 | $29,146 +20.9% |
| 2018 | $3,263 -19.4% | $24,100 |
| 2017 | $4,049 +14.7% | $24,100 +10.7% |
| 2016 | $3,531 +46.5% | $21,780 |
| 2015 | $2,410 0% | $21,780 +42.8% |
| 2014 | $2,411 -25% | $15,250 -8.5% |
| 2009 | $3,216 +5.3% | $16,660 -29.3% |
| 2008 | $3,053 +15.1% | $23,560 |
| 2007 | $2,654 +403.3% | $23,560 +8.3% |
| 2006 | $527 | $21,760 |
Find assessor info on the county website
Monthly payment
Est. payment
Payment breakdown
Explore the cost of this home by adjusting the details. Changes won't be saved.Climate risks
Neighborhood: Gateway - Green Valley Ranch
Nearby schools
GreatSchools rating
- 5/10Pitt-Waller K-8 SchoolGrades: PK-8Distance: 0.3 mi
- 5/10Dr. Martin Luther King, Jr. Early CollegeGrades: 6-12Distance: 1.6 mi
- 3/10Highline Academy NortheastGrades: PK-5Distance: 1.5 mi
Schools provided by the listing agent
- Elementary: SOAR at Green Valley Ranch
- Middle: DSST: Green Valley Ranch
- High: DSST: Green Valley Ranch
- District: Denver 1
Source: REcolorado as distributed by MLS GRID. This data may not be complete. We recommend contacting the local school district to confirm school assignments for this home.
- $519,3004 bd3 ba2.7k sqft5405 Perth Ct, Denver, CO 80249Off Market
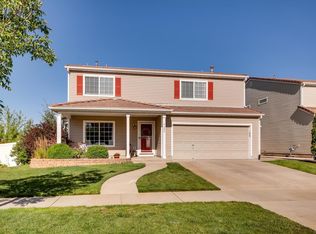
- $544,0005 bd3 ba3.1k sqft5415 Perth Ct, Denver, CO 80249Off Market
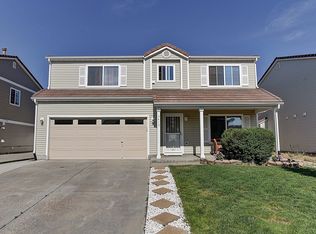
- $527,0004 bd3 ba2.5k sqft5400 Perth St, Denver, CO 80249Sold

- $494,6004 bd2 ba2.7k sqft5410 Perth St, Denver, CO 80249Off Market
- $491,2004 bd2 ba2.5k sqft5425 Perth Ct, Denver, CO 80249Off Market
- $527,3004 bd3 ba2.7k sqft5420 Perth St, Denver, CO 80249Off Market
- $490,0004 bd2 ba2.7k sqft21638 E 54th Ave, Denver, CO 80249Off Market
- $516,0005 bd3 ba2.7k sqft5435 Perth Ct, Denver, CO 80249Sold
A local agent can set up tours, give advice and negotiate with sellers.
Similar homes
- $675,0004 bd5 ba4.6k sqft4681 Iran Street, Denver, CO 80249For Sale

 MLS ID #5999714, Jose Mata, Megastar Realty. REcolorado as distributed by MLS GRID
 - $539,9004 bd3 ba3.1k sqft5206 Perth Court, Denver, CO 80249For Sale
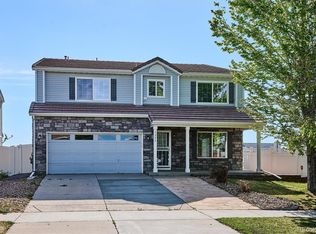 MLS ID #4193029, Gregory Pond, Distinctive Flats LLC. REcolorado as distributed by MLS GRID
 - $480,0004 bd4 ba2.4k sqft4515 Gibraltar Street, Denver, CO 80249For Sale
 MLS ID #3259528, Dylan Daniel, Century 21 Signature Realty North, Inc.. REcolorado as distributed by MLS GRID
 - $505,0004 bd3 ba2.9k sqft20180 E 43rd Place, Denver, CO 80249For Sale
 MLS ID #6070785, April Denmon, Keller Williams Realty Downtown LLC. REcolorado as distributed by MLS GRID
 - $549,9004 bd3 ba3.1k sqft5034 Perth Court, Denver, CO 80249For SaleMLS ID #5619659, Dan Rinehart, MB The Rinehart Group. REcolorado as distributed by MLS GRID
- $550,0004 bd3 ba3.1k sqft4804 Lisbon Street, Denver, CO 80249For SaleMLS ID #9698272, Stacy Rozansky, eXp Realty, LLC. REcolorado as distributed by MLS GRID
- $490,0003 bd3 ba2.1k sqft20460 E 45th Avenue, Denver, CO 80249For SaleMLS ID #1514352, Mayra Sepulveda, Realty One Group Premier. REcolorado as distributed by MLS GRID
- $613,9005 bd3 ba4.6k sqft5293 MALAYA ST, Denver, CO 80249For SaleMLS ID #3122940, Sandra Bakford, Broker Bakford LLC. REcolorado as distributed by MLS GRID
- $--3 bd3 ba2.3k sqft5991 N Liverpool Ct, Aurora, CO 80019AuctionAuction.com 2
- $540,0005 bd4 ba2.4k sqft5548 Killarney Court, Denver, CO 80249For SaleMLS ID #6625521, Ben Slingsby, West and Main Homes Inc. REcolorado as distributed by MLS GRID
- $615,0003 bd3 ba3.2k sqft20422 E 52nd Avenue, Denver, CO 80249For SaleMLS ID #8630751, Daniel Gurzhiev, Fixed Rate Real Estate, LLC. REcolorado as distributed by MLS GRID
- $490,0004 bd3 ba2.5k sqft4839 Liverpool Street, Denver, CO 80249For SaleMLS ID #1539767, Kimberly Pitaniello, RE/MAX Alliance. REcolorado as distributed by MLS GRID
- $640,0005 bd4 ba3k sqft20395 E 49th Avenue, Denver, CO 80249For SaleMLS ID #6857325, Cindy Kean, Coldwell Banker Realty 24. REcolorado as distributed by MLS GRID
- $440,0003 bd3 ba2.1k sqft21173 E 42nd Avenue, Denver, CO 80249For SaleMLS ID #2118954, Erin Neptune, Ed Prather Real Estate. REcolorado as distributed by MLS GRID
- $529,0003 bd3 ba2.1k sqft5426 Espana Court, Denver, CO 80249For SaleMLS ID #6200717, Lonnie Dreiling, Dreiling Real Estate Co. REcolorado as distributed by MLS GRID
- $550,0003 bd3 ba2.9k sqft4983 Cathay Court, Denver, CO 80249For SaleMLS ID #6464565, Jasmine Gutierrez, Crocker Realty, LLC. REcolorado as distributed by MLS GRID
- $655,0006 bd3 ba3.8k sqft4807 Jericho St, Denver, CO 80249For Sale By Owner
- $650,0003 bd3 ba3.9k sqft4442 Iran Street, Aurora, CO 80249For SaleMLS ID #2043322, Alan Armour, REMAX PROPERTIES. REcolorado as distributed by MLS GRID
- $650,0003 bd3 ba3.9k sqft4442 N Iran St, Denver, CO 80249For Sale
 MLS ID #7666109, Alan Armour, REMAX PROPERTIES. elevateMLS
 - $524,0002 bd2 ba2.6k sqft20427 E 52nd Avenue, Denver, CO 80249For SaleMLS ID #3731901, Lake Bishop, Foxtrot Realty. REcolorado as distributed by MLS GRID
