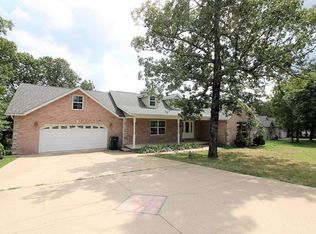
Welcome to this charming 3-bed, 2-bath home that blends comfort, style & potential. Nestled on a peaceful lot in a quiet neighborhood, this home offers the perfect setting for everyday living & relaxed entertaining. Enjoy your morning coffee on the inviting covered front porch, where you can take in the tranquil surroundings. Inside, you'll find beautiful hardwood flooring throughout the main living areas, creating a warm & elegant atmosphere. The spacious kitchen & dining area are filled with natural light from large windows, making them an ideal space for family meals or hosting guests. The living room boasts soaring vaulted ceilings that create an airy, open feel, while the cozy fireplace serves as a focal point—perfect for gathering on cooler evenings. The open-concept layout allows for seamless flow between the living, dining & kitchen areas, enhancing the sense of space & making the home feel larger than it is. The master suite & additional bedrooms are thoughtfully laid out to provide privacy & comfort. Downstairs, a full unfinished basement provides a rare opportunity to expand your living space. Currently this blank canvas is ready for your own creative vision—whether it's a home theater, game room, guest suite, or workshop. Step outside to your own private oasis in the backyard. The covered back deck offers a comfortable spot to unwind or entertain, rain or shine. With a New HVAC system installed May 2025, you'll stay cool & comfortable all summer long
Closed
Listed by: EXP Realty LLC • Tasha D McBride • Contact: 573-578-4163
Bought with: Fathom Realty MO, LLC
Price Unknown
21438 Lancaster Ln, Waynesville, MO 65583
3beds
1,908sqft
Single Family Residence
Built in 2006
0.61 Acres Lot
$276,700 Zestimate®
$--/sqft
$1,621 Estimated rent
Home value
$276,700
$235,000 - $324,000
$1,621/mo
Zestimate® history
Owner options
List your home for rent
$1,621/mo
Rent Zestimate®
Find your next renter with Zillow Rental Manager. Plus, with online applications, you can quickly screen prospective tenants – for free.
$1,621/mo
Rent Zestimate®
Refinance and save
$115/mo
Est. payment
Refinancing to a lower rate could help reduce your monthly payments and save thousands over the life of the loan.
$115/mo
Est. payment
Explore your selling options
Work with a Zillow partner agent
Leverage their expertise and Zillow's premium Showcase listings to get your home seen by more buyers.
Get startedList with your own agent
Get your home in front of millions of buyers by listing it on Zillow.
Learn how to do itSell it yourself
Take full control of how buyers see your home on Zillow by listing For Sale by Owner (FSBO).
List your homeWhat's special
Cozy fireplaceCovered back deckCovered front porchAdditional bedroomsOpen-concept layoutMaster suiteSpacious kitchen
Zillow last checked:
Listing updated:
Listed by:
Tasha D McBride 573-578-4163,
EXP Realty LLC
Bought with:
Haley Bradshaw, 2022037413
Fathom Realty MO, LLC
Source: MARIS,MLS#: 25044947 Originating MLS: South Central Board of REALTORS
Originating MLS: South Central Board of REALTORSFacts & features
Interior
Bedrooms & bathrooms
- Bedrooms: 3
- Bathrooms: 2
- Full bathrooms: 2
- Main level bathrooms: 2
- Main level bedrooms: 3
Heating
- Forced Air, Electric
Cooling
- Central Air, Electric
Appliances
- Included: Dishwasher, Disposal, Microwave, Electric Range, Electric Oven, Refrigerator, Stainless Steel Appliance(s), Electric Water Heater
- Laundry: Main Level
Features
- Kitchen/Dining Room Combo, Coffered Ceiling(s), Open Floorplan, Vaulted Ceiling(s), Walk-In Closet(s), Breakfast Bar, Eat-in Kitchen, Pantry
- Flooring: Carpet, Hardwood
- Basement: Full,Concrete,Unfinished,Walk-Out Access
- Number of fireplaces: 1
- Fireplace features: Living Room
Interior area
- Total structure area: 1,908
- Total interior livable area: 1,908 sqft
- Finished area above ground: 1,908
Property
Parking
- Total spaces: 2
- Parking features: Attached, Garage
- Attached garage spaces: 2
Features
- Levels: One
- Patio & porch: Deck, Covered
Lot
- Size: 0.61 Acres
- Dimensions: 0.61 ac
- Features: Adjoins Wooded Area, Back Yard, Front Yard, Gentle Sloping
Details
- Parcel number: 116.013000000006045
- Special conditions: Standard
Construction
Type & style
- Home type: SingleFamily
- Architectural style: Traditional,Ranch
- Property subtype: Single Family Residence
Materials
- Stone Veneer, Brick Veneer, Frame, Vinyl Siding
- Roof: Asphalt
Condition
- Year built: 2006
Utilities & green energy
- Sewer: Public Sewer
- Water: Public
Community & HOA
Community
- Security: Smoke Detector(s)
- Subdivision: Shalom Mountain
HOA
- Has HOA: Yes
- Amenities included: None
- Services included: Other
- HOA fee: $115 monthly
- HOA name: Shalom
Location
- Region: Waynesville
Financial & listing details
- Tax assessed value: $43,599
- Annual tax amount: $1,706
- Date on market: 6/28/2025
- Cumulative days on market: 178 days
- Listing terms: Cash,Conventional,FHA,USDA Loan,VA Loan
- Ownership: Private
- Road surface type: Concrete
Price history
| Date | Event | Price |
|---|---|---|
| 12/23/2025 | Sold | -- |
Source:  MARIS #25044947 Report a problem MARIS #25044947 Report a problem | ||
| 10/10/2025 | Contingent | $279,000$146/sqft |
Source: MARIS #25044947 Report a problem | ||
| 9/15/2025 | Price change | $279,000-3.8%$146/sqft |
Source: MARIS #25044947 Report a problem | ||
| 8/26/2025 | Price change | $289,900-3.4%$152/sqft |
Source: MARIS #25044947 Report a problem | ||
| 7/17/2025 | Price change | $300,000-2.6%$157/sqft |
Source: MARIS #25044947 Report a problem | ||
| 6/28/2025 | Listed for sale | $308,000-1.6%$161/sqft |
Source: MARIS #25044947 Report a problem | ||
| 6/28/2025 | Listing removed | $313,000$164/sqft |
Source: MARIS #25023905 Report a problem | ||
| 6/5/2025 | Listed for sale | $313,000$164/sqft |
Source: MARIS #25023905 Report a problem | ||
| 5/28/2025 | Listing removed | $313,000+8.3%$164/sqft |
Source: MARIS #25023905 Report a problem | ||
| 4/24/2025 | Listed for sale | $289,000+44.6%$151/sqft |
Source: MARIS #25023905 Report a problem | ||
| 7/20/2022 | Sold | -- |
Source: MARIS #22029287 Report a problem | ||
| 5/17/2022 | Pending sale | $199,900$105/sqft |
Source: MARIS #22029287 Report a problem | ||
| 5/14/2022 | Listed for sale | $199,900$105/sqft |
Source: MARIS #22029287 Report a problem | ||
| 5/14/2019 | Listing removed | $1,000$1/sqft |
Source: Miller Real Estate, Inc. Report a problem | ||
| 5/7/2019 | Listed for rent | $1,000$1/sqft |
Source: Miller Real Estate, Inc. Report a problem | ||
| 6/5/2018 | Listing removed | $1,000$1/sqft |
Source: Miller Real Estate Report a problem | ||
| 5/8/2018 | Listed for rent | $1,000$1/sqft |
Source: Miller Real Estate Report a problem | ||
Public tax history
| Year | Property taxes | Tax assessment |
|---|---|---|
| 2025 | $1,788 +4.9% | $43,599 +11.2% |
| 2024 | $1,706 +2.4% | $39,204 |
| 2023 | $1,666 +8.4% | $39,204 |
| 2022 | $1,537 +1.1% | $39,204 -4.2% |
| 2021 | $1,519 +2% | $40,909 |
| 2020 | $1,489 | $40,909 +8.9% |
| 2019 | -- | $37,563 |
| 2018 | $1,488 +5.4% | $37,563 -8.2% |
| 2017 | $1,412 | $40,909 +8.9% |
| 2016 | -- | $37,560 |
| 2015 | -- | $37,560 |
| 2014 | $1,404 | $37,560 |
| 2010 | $1,404 | $37,560 |
Find assessor info on the county website
Neighborhood: 65583
Nearby homes
- $395,9005 bd4 ba4.1k sqft21426 Lancaster Ln, Waynesville, MO 65583Off Market
- $--5 bd3 ba4.4k sqft21457 Lancaster Ln, Waynesville, MO 65583Sold

- $360,600-- bd3 ba3.6k sqft19882 Lannigan Rd, Waynesville, MO 65583Off Market
- $410,300-- bd2 ba5.7k sqft19594 Longview Ln, Waynesville, MO 65583Off Market
- $345,600-- bd2 ba3.6k sqft19600 Longview Ln, Waynesville, MO 65583Off Market
- $392,000-- bd2 ba5.5k sqft19606 Longview Ln, Waynesville, MO 65583Off Market
- $319,0003 bd2 ba2.9k sqft19607 Longview Ln, Waynesville, MO 65583Off Market
- $364,200-- bd2 ba6.6k sqft19611 Longview Ln, Waynesville, MO 65583Off Market
Nearby schools
GreatSchools rating
- 5/10Waynesville East Elementary SchoolGrades: K-5Distance: 1.9 mi
- 5/10Waynesville Middle SchoolGrades: 7-8Distance: 1.7 mi
- 6/10Waynesville Sr. High SchoolGrades: 9-12Distance: 2.6 mi
Schools provided by the listing agent
- Elementary: Waynesville R-Vi
- Middle: Waynesville Middle
- High: Waynesville Sr. High
Source: MARIS. This data may not be complete. We recommend contacting the local school district to confirm school assignments for this home.
Sell for more on Zillow
Get a Zillow Showcase℠ listing at no additional cost and you could sell for .
$276,700
2% more
+$5,534
With Zillow Showcase(estimated)
$282,234
- Missouri
- Pulaski County
- Waynesville
- 65583
- 21438 Lancaster Ln
Nearby cities
Nearby zip codes
Other Waynesville Topics
