Must see this fabulous Colonial on premium wooded lot, in prime Ashburn location!!!***With over 3100 SF, 4 bedrooms/3.5 baths, and upgrades from top to bottom, this home is 'THE ONE'!***You'll love this home from the moment you arrive and take in the lush surround providing a serene backdrop, as well as unparalleled privacy!***Upon entering the home you'll immediately note the beautiful hardwoods in the foyer, kitchen, family room, and sunroom, the elegant trim throughout, and the fresh paint on the main and upper levels***The light and bright living room transitions to the formal dining room with stately pillars as well as chair rail, picture frame and crown moldings, all flanking an elegant chandelier***Next you'll move through the gourmet kitchen, highly upgraded with gorgeous granite, and featuring a gas range and built in microwave, SS refrigerator and dishwasher (both new 6/2019), spacious pantry, and large island with extra storage space***Adjacent to the kitchen you'll appreciate the roomy breakfast area overlooking sliding glass doors (new 11/2019) to the large custom deck and the the fabulous year-round views!***Next you'll come upon the 2-story family room with ceiling fan, leading into the fantastic sunroom with built-in bookcases, vaulted ceiling, palladian windows, ceiling fan, and boasting a beautiful 3-sided fireplace for those cozy mornings, or anytime at all!***The tucked away staircase leads from the family room to the upper level, which boasts a luxurious owner's retreat with sitting area as well as two additional bedrooms plus another full bath***The spacious owner's suite features a huge walk-in closet, ceiling fan, full bath with tub/shower with glass doors, and a double vanity***The secondary bedrooms are generously sized, and share the large hall bath***Completing the upper level is a conveniently located laundry room with washer/dryer and wire shelving***Moving to the finished walk-out lower level, you'll be wowed with the open and airy atmosphere...feels like main level living!***You'll be greeted with a bright and airy feel as you enter the recreation room, with an adjacent multi-purpose flex space (game room, perhaps?)***Moving on you'll enter spacious and bright bedroom #4, followed by the stylish and large full bath***Completing the lower level is a large workroom with TWO built-in work benches and cabinetry, and the utility room containing NEW HVAC SYSTEM 12/2015 with transferrable warranty, and radon mitigation system installed 10/2020 for homeowner peace of mind!***NEW GAF ROOF 12/2017 w/transferrable Golden Pledge LTD Warranty***You'll love the prime commuter location, less than 2 miles from the Metro and bus lines, and convenient to Dulles Airport and The Dulles Greenway/The Dulles Toll Road***Convenient to schools (short 5-minute walk to Broad Run High School!), retail and restaurants/entertainment***Amenities include walking/jogging/biking trail system which connects to various trails throughout Ashburn, basketball courts, and multiple tot-lots***Your backyard presents its own endless possibilities, beginning with relaxing on your deck overlooking your densely wooded lot and tot-lot!***WELCOME HOME!!
Sold for $820,000
$820,000
21439 Plymouth Pl, Ashburn, VA 20147
4beds
2,670sqft
Single Family Residence
Built in 1998
10,019 Square Feet Lot
$902,400 Zestimate®
$307/sqft
$4,204 Estimated rent
Home value
$902,400
$857,000 - $948,000
$4,204/mo
Zestimate® history
Owner options
List your home for rent
$4,204/mo
Rent Zestimate®
Find your next renter with Zillow Rental Manager. Plus, with online applications, you can quickly screen prospective tenants – for free.
$4,204/mo
Rent Zestimate®
Refinance and save
$5,278/mo
Est. payment
Refinancing to a lower rate could help reduce your monthly payments and save thousands over the life of the loan.
$5,278/mo
Est. payment
Explore your selling options
Work with a Zillow partner agent
Leverage their expertise and Zillow's premium Showcase listings to get your home seen by more buyers.
Get startedList with your own agent
Get your home in front of millions of buyers by listing it on Zillow.
Learn how to do itSell it yourself
Take full control of how buyers see your home on Zillow by listing For Sale by Owner (FSBO).
List your homeWhat's special
Zillow last checked:
Listing updated:
Listed by:
Patricia Toman 571-331-5791,
Presidential Realty Group,
Listing Team: Presidential Elite
Bought with:
Bassam Hamandi, 0225086088
Samson Properties
Source: Bright MLS,MLS#: VALO2056818
Facts & features
Interior
Bedrooms & bathrooms
- Bedrooms: 4
- Bathrooms: 4
- Full bathrooms: 3
- 1/2 bathrooms: 1
- Main level bathrooms: 1
Rooms
- Room types: Living Room, Dining Room, Primary Bedroom, Bedroom 2, Bedroom 3, Bedroom 4, Kitchen, Game Room, Family Room, Foyer, Breakfast Room, Sun/Florida Room, Laundry, Recreation Room, Storage Room, Workshop, Primary Bathroom, Full Bath, Half Bath
Basement
- Description: Percent Finished: 65.0
- Area: 1178
Heating
- Forced Air, Natural Gas
Cooling
- Central Air, Electric
Appliances
- Included: Microwave, Oven/Range - Gas, Dishwasher, Disposal, Dryer, Energy Efficient Appliances, ENERGY STAR Qualified Refrigerator, ENERGY STAR Qualified Dishwasher, Ice Maker, Refrigerator, Stainless Steel Appliance(s), Washer, Water Heater, Gas Water Heater
- Laundry: Upper Level, Washer In Unit, Dryer In Unit, Laundry Room
Features
- Breakfast Area, Built-in Features, Ceiling Fan(s), Kitchen Island, Kitchen - Table Space, Primary Bath(s), Chair Railings, Crown Molding, Open Floorplan, Kitchen - Gourmet, Recessed Lighting, Bathroom - Tub Shower, Upgraded Countertops, Walk-In Closet(s), Other, Cathedral Ceiling(s), 2 Story Ceilings, Vaulted Ceiling(s)
- Flooring: Hardwood, Carpet, Ceramic Tile, Wood
- Windows: Palladian, Screens, Window Treatments
- Basement: Finished,Connecting Stairway,Full,Heated,Interior Entry,Exterior Entry,Walk-Out Access
- Number of fireplaces: 1
- Fireplace features: Other, Heatilator, Gas/Propane, Glass Doors
Interior area
- Total structure area: 3,120
- Total interior livable area: 2,670 sqft
- Finished area above ground: 1,942
- Finished area below ground: 728
Property
Parking
- Total spaces: 4
- Parking features: Garage Faces Front, Garage Door Opener, Inside Entrance, Oversized, Attached, Driveway
- Attached garage spaces: 2
- Uncovered spaces: 2
- Details: Garage Sqft: 434
Accessibility
- Accessibility features: Other
Features
- Levels: Three
- Stories: 3
- Patio & porch: Deck
- Exterior features: Sidewalks
- Pool features: None
Lot
- Size: 10,019 Square Feet
- Features: Backs to Trees, Cul-De-Sac, Front Yard, Landscaped, Private, Premium, Rear Yard, SideYard(s), Wooded
Details
- Additional structures: Above Grade, Below Grade
- Parcel number: 118203982000
- Zoning: PDH4
- Special conditions: Standard
Construction
Type & style
- Home type: SingleFamily
- Architectural style: Colonial
- Property subtype: Single Family Residence
Materials
- Combination
- Foundation: Active Radon Mitigation
- Roof: Composition
Condition
- Excellent
- New construction: No
- Year built: 1998
Details
- Builder model: COTSWALD W/SUNROOM
Utilities & green energy
- Sewer: Public Sewer
- Water: Public
- Utilities for property: Electricity Available, Cable Available, Natural Gas Available, Sewer Available, Water Available, Fiber Optic, Cable
Community & HOA
Community
- Subdivision: Ashbrier
HOA
- Has HOA: Yes
- Amenities included: Basketball Court, Bike Trail, Common Grounds, Jogging Path, Tot Lots/Playground
- Services included: Snow Removal, Trash
- HOA fee: $295 quarterly
Location
- Region: Ashburn
Financial & listing details
- Price per square foot: $307/sqft
- Tax assessed value: $727,610
- Annual tax amount: $6,476
- Date on market: 9/1/2023
- Listing agreement: Exclusive Right To Sell
- Listing terms: Conventional,FHA,VA Loan,Cash,Other
- Ownership: Fee Simple
Price history
| Date | Event | Price |
|---|---|---|
| 12/9/2023 | Listing removed | -- |
Source: Bright MLS #VALO2061456 Report a problem | ||
| 12/5/2023 | Price change | $3,500-6.7%$1/sqft |
Source: Bright MLS #VALO2061456 Report a problem | ||
| 11/27/2023 | Listed for rent | $3,750$1/sqft |
Source: Bright MLS #VALO2061456 Report a problem | ||
| 10/6/2023 | Sold | $820,000-2.1%$307/sqft |
Source:  Bright MLS #VALO2056818 Report a problem Bright MLS #VALO2056818 Report a problem | ||
| 9/10/2023 | Contingent | $837,500$314/sqft |
Source: Bright MLS #VALO2056818 Report a problem | ||
| 9/1/2023 | Listed for sale | $837,500+144.9%$314/sqft |
Source: Bright MLS #VALO2056818 Report a problem | ||
| 8/27/2001 | Sold | $342,000+59.4%$128/sqft |
Source: Public Record Report a problem | ||
| 4/29/1998 | Sold | $214,610$80/sqft |
Source: Public Record Report a problem | ||
Public tax history
| Year | Property taxes | Tax assessment |
|---|---|---|
| 2025 | $6,550 -2.1% | $813,680 +5.2% |
| 2024 | $6,688 +5% | $773,150 +6.3% |
| 2023 | $6,367 +7% | $727,610 +8.9% |
| 2022 | $5,948 -1.6% | $668,330 +8.4% |
| 2021 | $6,044 +2.4% | $616,740 +8.1% |
| 2020 | $5,904 | $570,470 +2% |
| 2019 | $5,904 +10.6% | $559,460 +13.7% |
| 2018 | $5,340 -5% | $492,120 -1.5% |
| 2017 | $5,622 +4.2% | $499,690 -0.2% |
| 2016 | $5,397 | $500,820 +69.1% |
| 2015 | $5,397 -2.8% | $296,110 -1.7% |
| 2014 | $5,550 -3.5% | $301,130 -5.1% |
| 2013 | $5,750 | $317,350 |
| 2012 | -- | -- |
| 2011 | -- | -- |
| 2010 | -- | -- |
| 2009 | -- | $398,100 -17.7% |
| 2008 | -- | $483,700 -14.2% |
| 2007 | -- | $563,800 |
| 2006 | -- | $563,800 +31.9% |
| 2005 | -- | $427,600 |
| 2004 | -- | $427,600 +25.7% |
| 2003 | -- | $340,300 +6% |
| 2002 | -- | $320,900 +17.8% |
| 2001 | -- | $272,500 |
Find assessor info on the county website
Neighborhood: 20147
Nearby homes
- $874,9004 bd2 ba2.4k sqft21431 Plymouth Pl, Ashburn, VA 20147Off Market
- $875,4003 bd3 ba1.9k sqft21427 Plymouth Pl, Ashburn, VA 20147Off Market
- $926,5004 bd3 ba2.1k sqft21438 Plymouth Pl, Ashburn, VA 20147Off Market
- $863,8003 bd2 ba1.9k sqft21434 Plymouth Pl, Ashburn, VA 20147Off Market
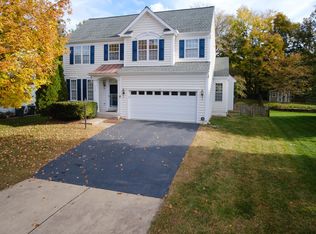
- $929,3005 bd4 ba3.1k sqft43536 Clivedon Ct, Ashburn, VA 20147Off Market
- $900,8901 bd1 ba1k sqft43540 Clivedon Ct, Ashburn, VA 20147Off Market
- $919,9004 bd4 ba3.1k sqft21430 Plymouth Pl, Ashburn, VA 20147Off Market
- $790,8003 bd3 ba2.4k sqft43532 Clivedon Ct, Ashburn, VA 20147Off Market
Nearby schools
GreatSchools rating
- 6/10Discovery ElementaryGrades: PK-5Distance: 1 mi
- 8/10Farmwell Station Middle SchoolGrades: 6-8Distance: 1.5 mi
- 8/10Broad Run High SchoolGrades: 9-12Distance: 0.2 mi
Schools provided by the listing agent
- Elementary: Discovery
- Middle: Farmwell Station
- High: Broad Run
- District: Loudoun County Public Schools
Source: Bright MLS. This data may not be complete. We recommend contacting the local school district to confirm school assignments for this home.
Get a cash offer in 3 minutes
Find out how much your home could sell for in as little as 3 minutes with a no-obligation cash offer.
Estimated market value
$902,400
Get a cash offer in 3 minutes
Find out how much your home could sell for in as little as 3 minutes with a no-obligation cash offer.
Estimated market value
$902,400
- Virginia
- Loudoun County
- Ashburn
- 20147
- 21439 Plymouth Pl
Nearby cities
Nearby neighborhoods
Nearby zip codes
Other Ashburn Topics
