Skip main navigation
Sold for $38,000
  • $38,000

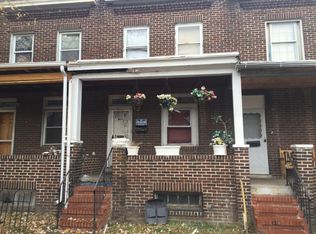
    2144 Aiken St, Baltimore, MD 21218

    3beds
    1,404sqft
    Townhouse
    Built in 1920
    1,404 Square Feet Lot
    $-- Zestimate®
    $27/sqft
    $1,814 Estimated rent

    Home value

    Not available

    Estimated sales range

    Not available

    $1,814/mo

    Zestimate® history
    Loading
    Loading...

    Owner options

    List your home for rent

    $1,814/mo

    Rent Zestimate®

    Find your next renter with Zillow Rental Manager. Plus, with online applications, you can quickly screen prospective tenants – for free.

    Learn more

    $1,814/mo

    Rent Zestimate®

    Refinance and save

    $207/mo

    Est. payment

    Refinancing to a lower rate could help reduce your monthly payments and save thousands over the life of the loan.

    See today's rates

    $207/mo

    Est. payment

    Explore your selling options

    Work with a Zillow partner agent

    Leverage their expertise and Zillow's premium Showcase listings to get your home seen by more buyers.

    Get started

    List with your own agent

    Get your home in front of millions of buyers by listing it on Zillow.

    Learn how to do it

    Sell it yourself

    Take full control of how buyers see your home on Zillow by listing For Sale by Owner (FSBO).

    List your home

    What's special

    This property, while currently in need of restoration due to fire damage, offers incredible potential for the right investor. With 3 bedrooms and 1 bathroom, it’s a perfect canvas for a transformation into a beautiful home. Located close to the sought-after Clifton Park area, the value of this property is bound to rise with the right renovations. Don’t miss out on this rare opportunity to invest in a property with great upside potential!

    Zillow last checked:

    Listing updated:

    Listed by:

    Reg Gurgen 667-910-0083,

    Berkshire Hathaway HomeServices Homesale Realty

    Bought with:

    Patrick Hawkins, 646666

    The KW Collective

    Source: Bright MLS,MLS#: MDBA2160326MLS Logo

    Facts & features

    Interior

    Bedrooms & bathrooms
    • Bedrooms: 3
    • Bathrooms: 1
    • Full bathrooms: 1
    Basement
    • Area: 0
    Heating
    • None
    Cooling
    • None
    Appliances
    • Included: Gas Water Heater
    Features
    • Basement: Unfinished
    • Has fireplace: No
    Interior area
    • Total structure area: 1,404
    • Total interior livable area: 1,404 sqft
    • Finished area above ground: 1,404
    • Finished area below ground: 0

    Property

    Parking
    • Parking features: On Street
    • Has uncovered spaces: Yes
    Accessibility
    • Accessibility features: None
    Features
    • Levels: Two
    • Stories: 2
    • Pool features: None
    Lot
    • Size: 1,404 sqft
    Details
    • Additional structures: Above Grade, Below Grade
    • Parcel number: 0309144010G032
    • Zoning: R-7
    • Special conditions: Standard

    Construction

    Type & style
    • Home type: Townhouse
    • Architectural style: Federal
    • Property subtype: Townhouse
    Materials
    • Brick
    • Foundation: Other
    Condition
    • New construction: No
    • Year built: 1920

    Utilities & green energy

    • Sewer: Public Sewer
    • Water: Public

    Community & neighborhood

    Location
    • Region: Baltimore
    • Subdivision: East Baltimore Midway
    • Municipality: Baltimore City

    Other

    Other facts
    • Listing agreement: Exclusive Right To Sell
    • Ownership: Ground Rent

    Price history

    DateEventPrice
    12/19/2025Listing removed$1,925$1/sqft
    Source: Zillow Rentals Report a problem
    11/27/2025Listed for rent$1,925$1/sqft
    Source: Zillow Rentals Report a problem
    4/28/2025Sold$38,000-30.9%$27/sqft
    Source: Bright MLS #MDBA2160326 Report a problem
    4/17/2025Pending sale$55,000$39/sqft
    Source: Bright MLS #MDBA2160326 Report a problem
    3/17/2025Listed for sale$55,000-26.7%$39/sqft
    Source: Bright MLS #MDBA2160326 Report a problem
    1/29/2021Sold$75,000+383.9%$53/sqft
    Source: Public Record Report a problem
    1/1/2015Sold$15,500+210%$11/sqft
    Source: Long & Foster Broker Feed #MDBA221030_100 Report a problem
    5/7/2013Listing removed$5,000$4/sqft
    Source: Inner Harbor Realty, LLC #BA8054967 Report a problem
    4/16/2013Listed for sale$5,000+29.9%$4/sqft
    Source: Inner Harbor Realty, LLC #BA8054967 Report a problem
    12/10/2012Sold$3,850-23%$3/sqft
    Source: Agent Provided Report a problem
    10/17/2012Listed for sale$5,000-86.8%$4/sqft
    Source: Inner Harbor Realty, LLC #BA7947765 Report a problem
    3/21/2005Sold$38,000+145.2%$27/sqft
    Source: Public Record Report a problem
    10/17/2003Sold$15,500-53.7%$11/sqft
    Source: Public Record Report a problem
    3/17/2003Sold$33,455-14.2%$24/sqft
    Source: Public Record Report a problem
    7/19/2000Sold$39,000+25.6%$28/sqft
    Source: Public Record Report a problem
    5/25/1999Sold$31,060-37.9%$22/sqft
    Source: Public Record Report a problem
    3/13/1998Sold$50,000$36/sqft
    Source: Public Record Report a problem

    Public tax history

    YearProperty taxesTax assessment
    2025-- $21,000 -46.6%
    2024$928 +32.4%$39,333 +32.4%
    2023$701 +147.5%$29,700 +147.5%
    2022$283 $12,000
    2021$283 $12,000
    2020$283 -42.9%$12,000 -42.9%
    2019$496 $21,000
    2018$496 $21,000
    2017$496 +470.6%$21,000
    2016$87 $21,000
    2015$87 $21,000
    2014$87 $21,000 +320%
    2013-- $5,000 +15.4%
    2012-- $4,333 +18.2%
    2011-- $3,667 +22.2%
    2010-- $3,000
    2009-- $3,000
    2008-- $3,000
    2007-- $3,000
    2006-- $3,000
    2005-- $3,000 -82.4%
    2004-- $17,000 +1.6%
    2003-- $16,732 +1.6%
    2002-- $16,466 +1.6%
    2001-- $16,200

    Find assessor info on the county website

    Neighborhood: East Baltimore Midway

    Nearby schools

    GreatSchools rating
    Schools provided by the listing agent
    • District: Baltimore City Public Schools

    Source: Bright MLS. This data may not be complete. We recommend contacting the local school district to confirm school assignments for this home.