Are you seeking a retirement community that offers an array of amenities tailored to your needs and desires? I invite you to explore this stunning Nichols residence, nestled within the esteemed 55+ community of The Club at West Park by Del Webb. This property boasts a prime location, situated in a tranquil setting with no rear neighbors ensuring optimal privacy. The interior showcases exquisite cabinetry, flooring, and finishes, creating a warm and inviting atmosphere perfect for relaxation and entertainment. The Great Room concept features soaring ceilings and an open layout, providing ample space for guests to unwind in the generously sized bedrooms and large separate bathroom. The spacious Primary Suite offers a expansive walk-in closet, a master bathroom with dual sinks, and a linen closet. HOA dues cover front yard maintenance. Residents enjoy convenient access to The Club's private 10,000-square-foot recreation center, complete with a clubhouse, pool, spa, bocce ball, BBQ area, outdoor fireplace, social events, library, and concierge services. The Fitness center is accessible for residents 24/7. The home is situated near parks, trails, golf courses, dining establishments, Fountains/Galleria, and major freeways.
Closed
$504,000
2144 Arlington Dr, Roseville, CA 95747
3beds
1,645sqft
Single Family Residence
Built in 2012
4,748 Square Feet Lot
$512,500 Zestimate®
$306/sqft
$2,742 Estimated rent
Home value
$512,500
$472,000 - $554,000
$2,742/mo
Zestimate® history
Owner options
List your home for rent
$2,742/mo
Rent Zestimate®
Find your next renter with Zillow Rental Manager. Plus, with online applications, you can quickly screen prospective tenants – for free.
$2,742/mo
Rent Zestimate®
Refinance and save
$3,418/mo
Est. payment
Refinancing to a lower rate could help reduce your monthly payments and save thousands over the life of the loan.
$3,418/mo
Est. payment
Explore your selling options
Work with a Zillow partner agent
Leverage their expertise and Zillow's premium Showcase listings to get your home seen by more buyers.
Get startedList with your own agent
Get your home in front of millions of buyers by listing it on Zillow.
Learn how to do itSell it yourself
Take full control of how buyers see your home on Zillow by listing For Sale by Owner (FSBO).
List your homeWhat's special
Spacious primary suiteExpansive walk-in closetExquisite cabinetrySoaring ceilingsGreat room conceptGenerously sized bedroomsPrime location
Zillow last checked:
Listing updated:
Listed by:
Susan Gerber DRE #01781009 916-622-6276,
FX Realty
Bought with:
Kimberly Shepherd, DRE #02037338
Summit Realty
Source: MetroList Services of CA,MLS#: 225105344Originating MLS: MetroList Services, Inc.
Facts & features
Interior
Bedrooms & bathrooms
- Bedrooms: 3
- Bathrooms: 2
- Full bathrooms: 2
Primary bedroom
- Features: Walk-In Closet
Primary bathroom
- Features: Shower Stall(s), Double Vanity, Granite Counters, Tile, Walk-In Closet(s), Window
Dining room
- Features: Bar, Space in Kitchen
Kitchen
- Features: Breakfast Area, Pantry Cabinet, Granite Counters, Kitchen Island, Stone Counters, Island w/Sink
Heating
- Central, Gas
Cooling
- Ceiling Fan(s), Central Air
Appliances
- Included: Built-In Electric Oven, Gas Cooktop, Gas Water Heater, Dishwasher, Disposal, Microwave, Double Oven, Electric Cooktop, Dryer, Washer
- Laundry: Cabinets, Inside, Inside Room
Features
- Flooring: Carpet, Laminate, Tile
- Has fireplace: No
Interior area
- Total interior livable area: 1,645 sqft
Property
Parking
- Total spaces: 2
- Parking features: Attached, Garage Faces Front, Interior Access, Driveway
- Attached garage spaces: 2
- Has uncovered spaces: Yes
Features
- Stories: 1
- Has private pool: Yes
- Pool features: In Ground, Community
- Fencing: Back Yard,Wood
Lot
- Size: 4,748 Square Feet
- Features: Auto Sprinkler F&R, Curb(s)/Gutter(s), Garden, Landscape Back, Landscape Front
Details
- Parcel number: 490270019000
- Zoning description: Residential
- Special conditions: Trust
Construction
Type & style
- Home type: SingleFamily
- Architectural style: Contemporary
- Property subtype: Single Family Residence
Materials
- Brick Veneer, Stucco, Frame, Wood
- Foundation: Concrete, Slab
- Roof: Cement,Tile
Condition
- Year built: 2012
Details
- Builder name: Pulte
Utilities & green energy
- Sewer: Public Sewer
- Water: Meter on Site, Water District, Public
- Utilities for property: Cable Available, Public, Electric, Underground Utilities, Internet Available, Natural Gas Available, Natural Gas Connected, Sewer In & Connected
Community & HOA
Community
- Senior community: Yes
HOA
- Has HOA: Yes
- Amenities included: Barbecue, Pool, Clubhouse, Recreation Room, Recreation Facilities, Fitness Center, Gym
- Services included: Pool
- HOA fee: $237 monthly
Location
- Region: Roseville
Financial & listing details
- Price per square foot: $306/sqft
- Tax assessed value: $541,008
- Price range: $503.8K - $504K
- Date on market: 8/18/2025
- Road surface type: Paved, Paved Sidewalk
Price history
| Date | Event | Price |
|---|---|---|
| 1/20/2026 | Sold | $504,000-4.9%$306/sqft |
Source: MetroList Services of CA #225105344 Report a problem | ||
| 12/19/2025 | Pending sale | $529,999$322/sqft |
Source: MetroList Services of CA #225105344 Report a problem | ||
| 10/10/2025 | Price change | $529,999-4.5%$322/sqft |
Source: MetroList Services of CA #225105344 Report a problem | ||
| 8/18/2025 | Listed for sale | $555,000-0.7%$337/sqft |
Source: MetroList Services of CA #225105344 Report a problem | ||
| 6/24/2025 | Listing removed | -- |
Source: MetroList Services of CA #224074399 Report a problem | ||
| 2/8/2025 | Price change | $559,000-2.8%$340/sqft |
Source: MetroList Services of CA #224074399 Report a problem | ||
| 11/7/2024 | Listed for sale | $574,900-1.7%$349/sqft |
Source: MetroList Services of CA #224074399 Report a problem | ||
| 10/24/2024 | Listing removed | $584,900$356/sqft |
Source: MetroList Services of CA #224074399 Report a problem | ||
| 8/8/2024 | Listed for sale | $584,900+98.6%$356/sqft |
Source: MetroList Services of CA #224074399 Report a problem | ||
| 12/14/2012 | Sold | $294,500$179/sqft |
Source: Public Record Report a problem | ||
Public tax history
| Year | Property taxes | Tax assessment |
|---|---|---|
| 2026 | -- | $541,008 +49.4% |
| 2025 | $6,059 +2% | $362,223 +2% |
| 2024 | $5,942 +2.3% | $355,121 +2% |
| 2023 | $5,806 +0.7% | $348,159 +2% |
| 2022 | $5,765 +2.6% | $341,333 +2% |
| 2021 | $5,618 +2.7% | $334,641 +1% |
| 2020 | $5,470 | $331,211 +2% |
| 2019 | $5,470 +5.2% | $324,718 +2% |
| 2018 | $5,198 +2% | $318,352 +2% |
| 2017 | $5,097 -0.1% | $312,111 +2% |
| 2016 | $5,101 +1.5% | $305,992 +1.5% |
| 2015 | $5,024 +0.8% | $301,397 +2% |
| 2014 | $4,984 | $295,494 +0.5% |
| 2013 | -- | $294,160 |
Find assessor info on the county website
Neighborhood: Westpark
Nearby homes
- $529,5002 bd2 ba1.4k sqft2136 Arlington Dr, Roseville, CA 95747Off Market
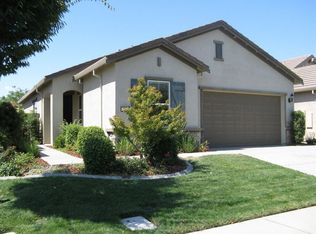
- $586,100-- bd-- ba-- sqft2152 Arlington Dr, Roseville, CA 95747Off Market
- $563,0003 bd2 ba1.6k sqft2128 Arlington Dr, Roseville, CA 95747Off Market
- $677,9003 bd3 ba2.3k sqft2160 Arlington Dr, Roseville, CA 95747Off Market
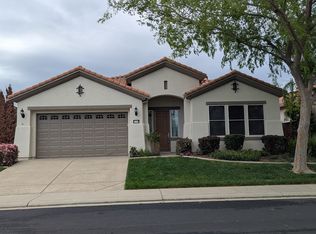
- $608,5003 bd2 ba1.7k sqft2145 Arlington Dr, Roseville, CA 95747Off Market
- $609,0003 bd2 ba1.7k sqft2120 Arlington Dr, Roseville, CA 95747Sold
- $576,8003 bd2 ba1.7k sqft2137 Arlington Dr, Roseville, CA 95747Off Market
- $619,0002 bd2 ba2k sqft2168 Arlington Dr, Roseville, CA 95747Off Market
Nearby schools
GreatSchools rating
- 9/10Junction Elementary SchoolGrades: K-5Distance: 0.1 mi
- 9/10Barbara Chilton Middle SchoolGrades: 6-8Distance: 0.4 mi
- 7/10West Park HighGrades: 9-12Distance: 0.8 mi
Get a cash offer in 3 minutes
Find out how much your home could sell for in as little as 3 minutes with a no-obligation cash offer.
Estimated market value
$512,500
Get a cash offer in 3 minutes
Find out how much your home could sell for in as little as 3 minutes with a no-obligation cash offer.
Estimated market value
$512,500
- California
- Placer County
- Roseville
- 95747
- Westpark
- 2144 Arlington Dr
