2144 Ashland Ave Ste 3, Evanston, IL 60201
Duplex Unit
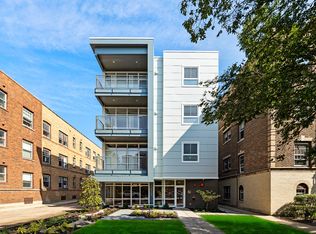
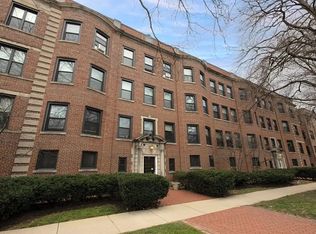
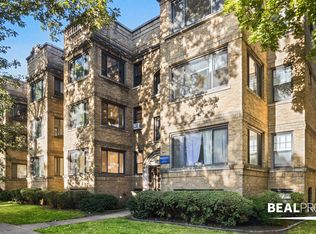
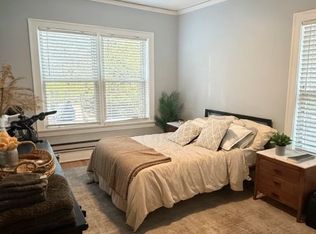
Spectacular space in the award winning Peacock Lofts! This is 1150 SF of open work/live loft on two floors with private entryway from the lush garden walkway inside the building walls. On the ground level is a spacious room with cobble wood floors, in-unit laundry and a professional chef-grade kitchen bath. Beautifully sculpted spiral staircase accesses the second floor which is flooded with sunlight from the double skylight and features a private south facing deck. One mile west of Northwestern University in the true center of Evanston, this location provides easy access to the City of Chicago and all North Shore suburbs. The el is six blocks east and the Central Street Metra is three blocks north.
Living Room
(1X1) Main Level
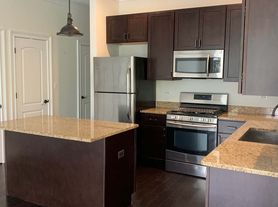
Kitchen
(1X1) Main Level
Laundry
(1X1) Main Level
Family Room
(1X1) Main Level
Master Bedroom
(1X1) 2nd Level
Unit Floor Level
1
Rooms
4
Appliances
Oven/Range, Dishwasher, Refrigerator, Microwave
Laundry Features
In
Apartment for rent
$2,350/moFees may apply
2144 Ashland Ave Ste 3, Evanston, IL 60201
1beds
1,150sqft
Price may not include required fees and charges. Price shown reflects the lease term provided. Learn more|
Apartment
Available now
Cats, dogs OK
Air conditioner, central air
In unit laundry
Central, natural gas
What's special
In-unit laundryPrivate south facing deckProfessional chef-grade kitchen bathBeautifully sculpted spiral staircase
- 26 days |
- -- |
- -- |
Zillow last checked:
Listing updated:
Learn more about the building:
Travel times

Let’s turn your rent into credit progress
Build credit history with every on-time payment and get credit for the payment you’re already making.
Facts & features
Interior
Bedrooms & bathrooms
- Bedrooms: 1
- Bathrooms: 1
- Full bathrooms: 1
Heating
- Central, Natural Gas
Cooling
- Air Conditioner, Central Air
Appliances
- Included: Dishwasher, Dryer, Microwave Oven, Refrigerator, Washer
- Laundry: In Unit
Interior area
- Total interior livable area: 1,150 sqft
Property
Parking
- Details: Contact manager
Features
- Exterior features: LaundryinUnit, OvenRange
Construction
Type & style
- Home type: Apartment
- Property subtype: Apartment
Utilities & green energy
- Utilities for property: Water
Building
Management
- Pets allowed: Yes
Community & HOA
Location
- Region: Evanston
Financial & listing details
- Lease term: 1 Year
Nearby apartments for rent



Price history
| Date | Event | Price |
|---|---|---|
| 7/21/2026 | Listed for rent | $2,350$2/sqft |
Source: Zillow Rentals Report a problem | ||
| 6/19/2026 | Listing removed | $2,350$2/sqft |
Source: Zillow Rentals Report a problem | ||
| 5/29/2026 | Listed for rent | $2,350+6.8%$2/sqft |
Source: Zillow Rentals Report a problem | ||
| 4/24/2025 | Listing removed | $2,200$2/sqft |
Source: Zillow Rentals Report a problem | ||
| 4/10/2025 | Listed for rent | $2,200+18.9%$2/sqft |
Source: Zillow Rentals Report a problem | ||
| 11/14/2019 | Listing removed | $1,850$2/sqft |
Source: Option Realty Group LTD. #10493834 Report a problem | ||
| 9/11/2019 | Price change | $1,850-2.6%$2/sqft |
Source: Option Realty Group LTD. #10493834 Report a problem | ||
| 8/9/2019 | Listed for rent | $1,900$2/sqft |
Source: Owner Report a problem | ||
Neighborhood: Hill Arts District
Nearby schools
GreatSchools rating
- 6/10Kingsley Elementary SchoolGrades: K-5Distance: 0.2 mi
- 7/10Haven Middle SchoolGrades: 6-8Distance: 0.3 mi
- 7/10Evanston Twp High SchoolGrades: 9-12Distance: 0.8 mi