This amazing Avinity townhome is conveniently located minutes to UVA, 5th St Station, Downtown Cville & Biscuit Run State Park. As you explore your new home, you'll find an open concept main floor allowing real hardwood floors to flow throughout. The large living room is bright with natural light from a wall of windows. Built-in cabinetry & fireplace give you a wonderful focal point. Off the living room is your balcony with mountain views & plenty of space to entertain. The dining area overlooks the chef's kitchen which gives you tons of cabinet space. The island with additional seating gives you extra counter space plus the upgraded appliances include a gas range. Step outside to enjoy your private backyard deck & a nice garden space. Head upstairs to find your large primary suite with a spacious walk-in closet. The ensuite bathroom includes a lovely titled shower. Two more bedrooms, full bath, & your laundry finish off the top floor. Basement level includes a flex room to use as a guest suite with attached bathroom, office or rec room. Your two-car garage provides plenty of room for parking & storage. Avinity includes a clubhouse, dog park, gym & playground plus weekly food trucks, wine socials, & block parties!
Closed
$496,000
2144 Avinity Loop, Charlottesville, VA 22902
4beds
2,256sqft
Townhouse
Built in 2015
435 Square Feet Lot
$512,400 Zestimate®
$220/sqft
$2,582 Estimated rent
Home value
$512,400
$461,000 - $569,000
$2,582/mo
Zestimate® history
Owner options
List your home for rent
$2,582/mo
Rent Zestimate®
Find your next renter with Zillow Rental Manager. Plus, with online applications, you can quickly screen prospective tenants – for free.
$2,582/mo
Rent Zestimate®
Refinance and save
$3,286/mo
Est. payment
Refinancing to a lower rate could help reduce your monthly payments and save thousands over the life of the loan.
$3,286/mo
Est. payment
Explore your selling options
Work with a Zillow partner agent
Leverage their expertise and Zillow's premium Showcase listings to get your home seen by more buyers.
Get startedList with your own agent
Get your home in front of millions of buyers by listing it on Zillow.
Learn how to do itSell it yourself
Take full control of how buyers see your home on Zillow by listing For Sale by Owner (FSBO).
List your homeWhat's special
Two-car garageBalcony with mountain viewsGarden spaceOpen concept main floorPrivate backyard deckTwo more bedroomsUpgraded appliances
Zillow last checked:
Listing updated:
Listed by:
PAUL McARTOR 434-305-0361,
AVENUE REALTY, LLC
Bought with:
NONMLSAGENT NONMLSAGENT
NONMLSOFFICE
Source: CAAR,MLS#: 661191 Originating MLS: Charlottesville Area Association of Realtors
Originating MLS: Charlottesville Area Association of RealtorsFacts & features
Interior
Bedrooms & bathrooms
- Bedrooms: 4
- Bathrooms: 4
- Full bathrooms: 3
- 1/2 bathrooms: 1
- Main level bathrooms: 1
Rooms
- Room types: Bathroom, Bedroom, Dining Room, Full Bath, Foyer, Great Room, Half Bath, Kitchen, Laundry, Living Room, Primary Bathroom, Primary Bedroom
Primary bedroom
- Level: Second
Bedroom
- Level: Second
Bedroom
- Level: Basement
Bedroom
- Level: Second
Primary bathroom
- Level: Second
Bathroom
- Level: Second
Bathroom
- Level: Basement
Dining room
- Level: First
Half bath
- Level: First
Kitchen
- Level: First
Laundry
- Level: Second
Living room
- Level: First
Heating
- Central, Multi-Fuel, Natural Gas
Cooling
- Central Air, Heat Pump
Appliances
- Included: Dishwasher, ENERGY STAR Qualified Appliances, Disposal, Gas Range, Microwave, Refrigerator, Dryer, Washer
- Laundry: Washer Hookup, Dryer Hookup
Features
- Double Vanity, Multiple Primary Suites, Walk-In Closet(s), Breakfast Bar, Entrance Foyer, Eat-in Kitchen, Kitchen Island, Recessed Lighting
- Flooring: Carpet, CRI Green Label Plus Certified Carpet, Ceramic Tile, Hardwood, Luxury Vinyl Plank, Vinyl
- Windows: Casement Window(s), Insulated Windows, Low-Emissivity Windows, Screens, Tilt-In Windows
- Basement: Finished,Heated,Interior Entry
- Number of fireplaces: 1
- Fireplace features: One, Gas, Gas Log, Sealed Combustion
- Common walls with other units/homes: 2+ Common Walls
Interior area
- Total structure area: 2,589
- Total interior livable area: 2,256 sqft
- Finished area above ground: 2,256
- Finished area below ground: 0
Property
Parking
- Total spaces: 2
- Parking features: Attached, Electricity, Garage Faces Front, Garage, Garage Door Opener
- Attached garage spaces: 2
Features
- Levels: Three Or More
- Stories: 3
- Patio & porch: Deck, Front Porch, Porch
- Exterior features: Fully Fenced
- Fencing: Fenced,Full
- Has view: Yes
- View description: Mountain(s)
Lot
- Size: 435 Square Feet
Details
- Parcel number: 091A0000008400
- Zoning description: PUD Planned Unit Development
Construction
Type & style
- Home type: Townhouse
- Property subtype: Townhouse
- Attached to another structure: Yes
Materials
- Brick, HardiPlank Type, Stick Built, Cement Siding, Ducts Professionally Air-Sealed
- Foundation: Poured
- Roof: Architectural
Condition
- New construction: No
- Year built: 2015
Details
- Builder name: STANLEY MARTIN HOMES
Utilities & green energy
- Sewer: Public Sewer
- Water: Public
- Utilities for property: Cable Available, High Speed Internet Available
Green energy
- Green verification: HERS Index Score
Community & HOA
Community
- Features: Sidewalks
- Security: Carbon Monoxide Detector(s), Smoke Detector(s), Surveillance System, Radon Mitigation System
- Subdivision: AVINITY
HOA
- Has HOA: Yes
- Amenities included: Clubhouse, Fitness Center, Picnic Area, Playground
- Services included: Association Management, Common Area Maintenance, Clubhouse, Fitness Facility, Insurance, Maintenance Grounds, Playground, Reserve Fund, Road Maintenance, Snow Removal, Trash
- HOA fee: $125 monthly
Location
- Region: Charlottesville
Financial & listing details
- Price per square foot: $220/sqft
- Tax assessed value: $478,800
- Annual tax amount: $4,089
- Date on market: 2/25/2025
- Cumulative days on market: 25 days
Price history
| Date | Event | Price |
|---|---|---|
| 6/30/2025 | Sold | $496,000+0.2%$220/sqft |
Source:  CAAR #661191 Report a problem CAAR #661191 Report a problem | ||
| 3/25/2025 | Pending sale | $495,000$219/sqft |
Source: CAAR #661191 Report a problem | ||
| 2/27/2025 | Listed for sale | $495,000+60.5%$219/sqft |
Source: CAAR #661191 Report a problem | ||
| 6/23/2015 | Sold | $308,383$137/sqft |
Source: Agent Provided Report a problem | ||
Public tax history
| Year | Property taxes | Tax assessment |
|---|---|---|
| 2025 | $4,280 +10.6% | $478,800 +5.7% |
| 2024 | $3,869 +0.4% | $453,000 +0.4% |
| 2023 | $3,852 +16.8% | $451,100 +16.8% |
| 2022 | $3,299 +7.2% | $386,300 +7.2% |
| 2021 | $3,077 +1.1% | $360,300 +1.1% |
| 2020 | $3,044 +7.1% | $356,400 +7.1% |
| 2019 | $2,842 -2.7% | $332,800 -4.4% |
| 2018 | $2,921 +110.3% | $348,100 +5.2% |
| 2017 | $1,389 -44.9% | $331,000 +10.1% |
| 2016 | $2,522 +847.5% | $300,600 +0.9% |
| 2015 | $266 | $298,000 +358.5% |
| 2014 | -- | $65,000 +8.3% |
| 2013 | -- | $60,000 |
| 2012 | -- | $60,000 -58.4% |
| 2011 | -- | $144,400 |
Find assessor info on the county website
Neighborhood: 22902
Nearby homes
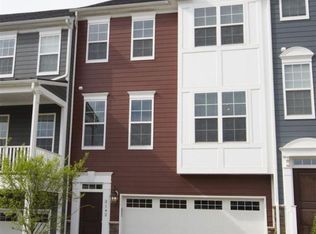
- $484,1004 bd4 ba2.2k sqft2142 Avinity Loop, Charlottesville, VA 22902Off Market
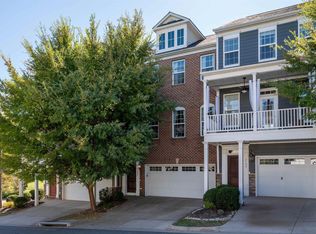
- $489,0004 bd4 ba2.2k sqft2146 Avinity Loop, Charlottesville, VA 22902Sold
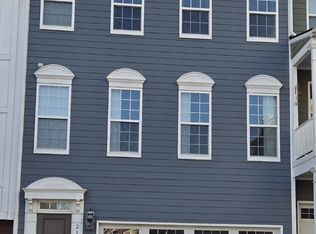
- $484,2004 bd4 ba2.2k sqft2140 Avinity Loop, Charlottesville, VA 22902Off Market
- $528,2004 bd3 ba1.7k sqft2148 Avinity Loop, Charlottesville, VA 22902Off Market
- $525,0004 bd4 ba2.3k sqft2138 Avinity Loop, Charlottesville, VA 22902Sold
- $501,9003 bd3 ba1.6k sqft2128 Avinity Loop, Charlottesville, VA 22902Off Market
- $487,5003 bd2 ba1.7k sqft2172 Avinity Loop, Charlottesville, VA 22902Off Market
- $406,0003 bd4 ba2.2k sqft2126 Avinity Loop, Charlottesville, VA 22902Sold
Nearby schools
GreatSchools rating
- 4/10Paul H Cale Elementary SchoolGrades: PK-5Distance: 0.1 mi
- 4/10Leslie H Walton Middle SchoolGrades: 6-8Distance: 5.8 mi
- 6/10Monticello High SchoolGrades: 9-12Distance: 0.8 mi
Schools provided by the listing agent
- Elementary: Mountainview
- Middle: Walton
- High: Monticello
Source: CAAR. This data may not be complete. We recommend contacting the local school district to confirm school assignments for this home.
Get a cash offer in 3 minutes
Find out how much your home could sell for in as little as 3 minutes with a no-obligation cash offer.
Estimated market value
$512,400
Get a cash offer in 3 minutes
Find out how much your home could sell for in as little as 3 minutes with a no-obligation cash offer.
Estimated market value
$512,400
- Virginia
- Albemarle County
- Charlottesville
- 22902
- 2144 Avinity Loop
