Welcome to your slice of paradise! This spacious and beautifully maintained 3-bedroom, 2-bath home is nestled in a vibrant 55+ resort-style community in sunny Florida. Partially furnished and move-in ready, this home offers comfort, convenience, and effortless living. Step inside to a bright, open layout featuring generous living spaces and a well-appointed kitchen with elegant granite countertops-perfect for everyday living and entertaining alike. The primary suite provides a relaxing retreat, while two additional bedrooms offer flexibility for guests, hobbies, or a home office. Enjoy the added convenience of a 2-car garage, offering plenty of space for vehicles, storage, or even a workshop setup. Outside, you'll love the gorgeous shrubbery and inviting surroundings that enhance the home's charm and curb appeal. This pet-friendly community is packed with amenities and designed for an active lifestyle. Enjoy a huge community center, full gym, library, woodworking shop, and even a glass art studio. Stay active with pickleball and tennis courts, or socialize with neighbors in one of the many planned activities. There's also a spacious dog park, making it perfect for your furry companions. With amenities galore and a welcoming atmosphere, this lively community truly offers resort-style living at its best. Whether you're looking to relax or stay active, this home has it all. Don't miss your chance to enjoy the Florida lifestyle you've been dreaming of-schedule your showing today!
Sold for $82,500
$82,500
2144 Bayside Dr, Sebring, FL 33872
3beds
--sqft
Manufactured Home
Built in 2004
-- sqft lot
$82,200 Zestimate®
$--/sqft
$-- Estimated rent
Home value
$82,200
$68,000 - $99,000
Not available
Zestimate® history
Owner options
List your home for rent
Find your next renter with Zillow Rental Manager. Plus, with online applications, you can quickly screen prospective tenants – for free.
Refinance and save
$448/mo
Est. payment
Refinancing to a lower rate could help reduce your monthly payments and save thousands over the life of the loan.
$448/mo
Est. payment
Explore your selling options
Work with a Zillow partner agent
Leverage their expertise and Zillow's premium Showcase listings to get your home seen by more buyers.
Get startedList with your own agent
Get your home in front of millions of buyers by listing it on Zillow.
Learn how to do itSell it yourself
Take full control of how buyers see your home on Zillow by listing For Sale by Owner (FSBO).
List your homeWhat's special
Bright open layoutGenerous living spaces
Zillow last checked:
Listing updated:
Listed by:
Glenn Fogg 904-364-8301,
FOGG MOBILE HOME SALES LLC
Bought with:
Glenn Fogg
FOGG MOBILE HOME SALES LLC
Source: My State MLS,MLS#: 11686597
Facts & features
Interior
Bedrooms & bathrooms
- Bedrooms: 3
- Bathrooms: 2
- Full bathrooms: 2
Rooms
- Room types: Dining Room, Family Room, Kitchen, Laundry Room, Living Room, Master Bedroom, Walk-in Closet
Kitchen
- Features: Open, Granite Counters
Basement
- Area: 0
Heating
- Electric, Forced Air
Cooling
- Central
Appliances
- Included: Dishwasher, Disposal, Dryer, Refrigerator, Microwave, Oven, Washer, Water Heater
Features
- Flooring: Carpet
- Has basement: No
- Has fireplace: No
Interior area
- Total structure area: 0
- Finished area above ground: 0
Property
Details
- On leased land: Yes
- Lease amount: $1,034
Construction
Type & style
- Home type: MobileManufactured
- Property subtype: Manufactured Home
Materials
- Vinyl Siding
- Roof: Asphalt
Condition
- New construction: No
- Year built: 2004
Utilities & green energy
- Electric: Amps(0)
- Sewer: Community
- Water: Community
Community & HOA
Community
- Features: Gym, Pool, 55 and Over, Clubhouse, Laundry, Recreation Room, Security, Tennis Court
- Senior community: Yes
HOA
- Has HOA: No
- Amenities included: Gym, Pool, 55 and Over, Clubhouse, Laundry, Pets Allowed, Recreation Room, Security, Tennis Court
Location
- Region: Sebring
Financial & listing details
- Date on market: 4/7/2026
- Date available: 04/06/2026
- Listing agreement: Exclusive
Price history
| Date | Event | Price |
|---|---|---|
| 8/4/2026 | Sold | $82,500-8.2% |
Source: My State MLS #11686597 Report a problem | ||
| 7/9/2026 | Contingent | $89,900 |
Source: My State MLS #11686597 Report a problem | ||
| 6/23/2026 | Price change | $89,900-10% |
Source: My State MLS #11686597 Report a problem | ||
| 4/7/2026 | Listed for sale | $99,900 |
Source: My State MLS #11686597 Report a problem | ||
Public tax history
Tax history is unavailable.
Neighborhood: 33872
Nearby homes
- $116,0002 bd2 ba1.8k sqft2142 Bayside Dr, Sebring, FL 33872Off Market

- $120,6002 bd2 ba2k sqft2145 Bayside Dr, Sebring, FL 33872Off Market
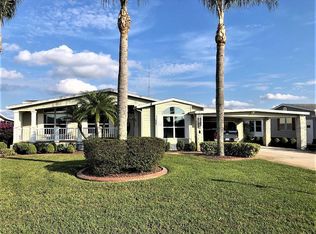
- $87,8002 bd2 ba1.3k sqft2277 Woods And Water Ct, Sebring, FL 33872Off Market

- $128,2002 bd2 ba2.2k sqft2606 Lazy Days Ln, Sebring, FL 33872Off Market
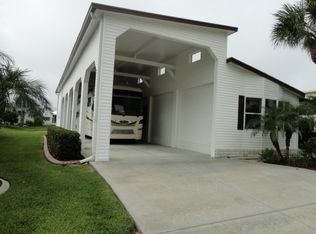
- $--2 bd4 ba1.4k sqft2271 Woods & Water Ct, Sebring, FL 33872Off Market
- $68,0002 bd2 ba1k sqft2275 Woods And Water Ct, Sebring, FL 33872For Sale
- $77,0002 bd2 ba1.9k sqft2616 Lazy Days Ln, Sebring, FL 33872Off Market
- $47,4002 bd2 ba-- sqft2604 Lazy Days Ln, Sebring, FL 33872Off Market
Nearby schools
GreatSchools rating
- 7/10Sun 'n Lake Elementary SchoolGrades: PK-5Distance: 1.4 mi
- 5/10Hill-Gustat Middle SchoolGrades: 6-8,11-12Distance: 0.6 mi
- 4/10Avon Park High SchoolGrades: PK,9-12Distance: 5.4 mi
Get a cash offer in 3 minutes
Find out how much your home could sell for in as little as 3 minutes with a no-obligation cash offer.
Estimated market value
$82,200
Get a cash offer in 3 minutes
Find out how much your home could sell for in as little as 3 minutes with a no-obligation cash offer.
Estimated market value
$82,200
- Florida
- Highlands County
- Sebring
- 33872
- 2144 Bayside Dr
