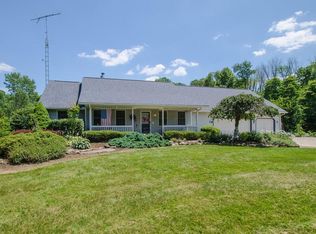
SERENITY has an address, & it comes with nearly 3 picturesque acres! Built in 2004, this home welcomes you with BEAUTIFUL curb appeal, soaring cathedral ceilings, & a bright, open floor plan designed for effortless living. Gather around the COZY gas fireplace or create memorable meals in the updated eat-in kitchen featuring quartz countertops, SS appliances, & a breakfast bar. Bathed in natural light, the inviting Florida room provides the PERFECT place to enjoy the changing seasons. The primary suite, 1st-floor laundry, AC, water softener, & reverse-osmosis system add comfort & convenience. Two maintenance-free decks & a brick patio offer LOVELY areas to lounge. A rear-entry stairwell leads to the basement, where excellent finishing potential awaits. Additional highlights include a NEW roof, whole-house generator, 14x36 outbuilding, & 12x16 shed. With room to breathe, space to grow, and beauty in every season, this country haven is ready to become the backdrop for your next chapter.
For sale
$385,000
2144 Berry Rd, Lucas, OH 44843
3beds
1,738sqft
Single Family Residence
Built in 2004
2.96 Acres Lot
$371,000 Zestimate®
$222/sqft
$-- HOA
What's special
Bright open floor planTwo maintenance-free decksBeautiful curb appealBrick patioReverse-osmosis systemWater softenerPrimary suite
- 2 days
- 526
- 40
Zillow last checked:
Listing updated:
Listed by:
Melissa Weiler 4195293047,
Sluss Realty
Source: MAR,MLS#: 20100629
Facts & features
Interior
Bedrooms & bathrooms
- Bedrooms: 3
- Bathrooms: 2
- Full bathrooms: 2
- Main level bedrooms: 3
Rooms
- Room types: Dining Room, Great Room, Laundry, Living Room, Office, Utility Room
Primary bedroom
- Level: Main
- Area: 221
- Dimensions: 17 x 13
Bedroom 2
- Level: Main
- Area: 180
- Dimensions: 15 x 12
Bedroom 3
- Level: Main
- Area: 182
- Dimensions: 13 x 14
Dining room
- Level: Main
- Area: 187
- Dimensions: 11 x 17
Kitchen
- Level: Main
- Area: 209
- Dimensions: 11 x 19
Living room
- Level: Main
- Area: 374
- Dimensions: 22 x 17
Heating
- Forced Air, Propane Tank-Rented
Cooling
- Central Air
Appliances
- Included: Dishwasher, Dryer, Electric Range, Electric Water Heater, Freezer, Microwave, Refrigerator, Washer, Water Softener Owned, Reverse Osmosis
- Laundry: Laundry
Features
- Cathedral Ceiling(s), Walk-In Closet(s), See Remarks, Eat-in Kitchen, Sunroom Heated, Primary Bedroom with Bath
- Flooring: Carpet, Hardwood
- Windows: Double Pane Windows, Wood Frames
- Basement: Full,Sump Pump,See Remarks
- Number of fireplaces: 1
- Fireplace features: Gas Log, Living Room
Interior area
- Total structure area: 1,738
- Total interior livable area: 1,738 sqft
- Finished area above ground: 1,738
Property
Parking
- Total spaces: 2
- Parking features: Attached, Garage, Garage Door Opener, Gravel
- Has attached garage: Yes
- Has uncovered spaces: Yes
Features
- Stories: 1
- Patio & porch: Deck, Patio
Lot
- Size: 2.96 Acres
- Dimensions: 2.96
- Features: Lawn, Few Trees
Details
- Additional structures: Outbuilding, Shed(s)
- Parcel number: 0181415002001
- Other equipment: Radon Mitigation System
Construction
Type & style
- Home type: SingleFamily
- Property subtype: Single Family Residence
Materials
- Brick, Vinyl Siding
- Roof: Composition
Condition
- Year built: 2004
Utilities & green energy
- Sewer: Septic Tank
- Water: Well
Community & HOA
Community
- Security: Smoke Detector(s)
Location
- Region: Lucas
Financial & listing details
- Price per square foot: $222/sqft
- Tax assessed value: $229,940
- Annual tax amount: $2,870
- Date on market: 9/1/2026
- Listing terms: Cash,Conventional,FHA,VA Loan
Estimated market value
$371,000
$352,000 - $390,000
$1,962/mo
Price history
| Date | Event | Price |
|---|---|---|
| 9/1/2026 | Listed for sale | $385,000+63.8%$222/sqft |
Source:  MAR #20100629 Report a problem MAR #20100629 Report a problem | ||
| 4/22/2020 | Sold | $235,000+4.7%$135/sqft |
Source: Public Record Report a problem | ||
| 3/18/2020 | Listed for sale | $224,500+34.4%$129/sqft |
Source: RE/MAX First Realty #9046599 Report a problem | ||
| 8/26/2013 | Sold | $167,000+486%$96/sqft |
Source: Public Record Report a problem | ||
| 8/26/1999 | Sold | $28,500+533.3%$16/sqft |
Source: Public Record Report a problem | ||
| 9/30/1997 | Sold | $4,500$3/sqft |
Source: Public Record Report a problem | ||
Public tax history
| Year | Property taxes | Tax assessment |
|---|---|---|
| 2025 | $2,870 -3.3% | $80,480 |
| 2024 | $2,968 -1% | $80,480 |
| 2023 | $2,999 +0.9% | $80,480 +11.8% |
| 2022 | $2,973 -0.2% | $71,980 |
| 2021 | $2,979 -13.8% | $71,980 |
| 2020 | $3,456 +10.6% | $71,980 +17.7% |
| 2019 | $3,124 -2.8% | $61,160 |
| 2018 | $3,215 -0.7% | $61,160 |
| 2017 | $3,237 +5.8% | $61,160 +4.6% |
| 2016 | $3,060 +0.1% | $58,460 |
| 2015 | $3,057 -9.6% | $58,460 -9.2% |
| 2014 | $3,383 -0.4% | $64,360 |
| 2012 | $3,395 | $64,360 |
| 2011 | -- | $64,360 -6.2% |
| 2010 | $3,543 +98.8% | $68,650 |
| 2009 | $1,782 -49.9% | $68,650 |
| 2008 | $3,558 +21.2% | $68,650 |
| 2006 | $2,935 | $68,650 |
Find assessor info on the county website
Monthly payment
Est. payment
Payment breakdown
Explore the cost of this home by adjusting the details. Changes won't be saved.Climate risks
Neighborhood: 44843
Nearby schools
Schools provided by the listing agent
- District: Lucas Local Schools
Source: MAR. This data may not be complete. We recommend contacting the local school district to confirm school assignments for this home.
Similar homes
- $389,9003 bd2 ba1.8k sqft555 Laver Rd, Mansfield, OH 44905For Sale
 MLS ID #20100640, Sandra Thompson. MAR
 - $395,0004 bd3 ba2.4k sqft2638 Berry Rd, Lucas, OH 44843For Sale By Owner

- $369,0003 bd3 ba1.8k sqft4052 State Route 95, Perrysville, OH 44864For Sale
 MLS ID #5240436, Tracy L Kauffman, Howard Hanna Real Estate Services. MLS Now
 - $399,9003 bd2 ba1.6k sqft105 Mill Rd, Bellville, OH 44813For Sale
 MLS ID #5241249, Stephanie Webb, Keller Williams Legacy Group Realty. MLS Now
 - $354,9003 bd3 ba2.3k sqft3620 Middle Bellville Rd, Lexington, OH 44904For Sale
 MLS ID #226029756, Heather Stover, Sluss Realty Company. Columbus and Central Ohio Regional MLS
 - $389,9003 bd2 ba2k sqft2444 Kings Corners Rd E, Lexington, OH 44904For SaleMLS ID #226022935, Aubrey Snow, Sluss Realty Company. Columbus and Central Ohio Regional MLS
