Welcome to 2144 Camino Laurel - a beautifully updated coastal residence tucked behind the gates of Marblehead, one of San Clemente’s most popular private communities. Ideally positioned in the Highland Light Village neighborhood and offering the largest floor plan, this 4-bedroom, 3-bathroom home spans approximately 2,435 square feet of light-filled living space designed for both refined comfort and effortless entertaining. A dramatic entry with soaring ceilings and expansive windows fills the home with natural light and highlights its open, airy layout. Formal living and dining spaces create an elegant setting for gatherings, while the remodeled kitchen - featuring crisp white cabinetry, stainless steel appliances, and generous prep space - flows seamlessly into the inviting family room for relaxed everyday living. A highly desirable main-level bedroom and full bath offer exceptional flexibility for guests, multigenerational living, or a private home office. Upstairs, the spacious primary suite serves as a peaceful retreat with vaulted ceilings, dual vanities, soaking tub, separate shower, and private water closet. Two additional bedrooms share a beautifully remodeled Jack-and-Jill bath, enhanced by a charming peek ocean view. The backyard is thoughtfully designed for true indoor-outdoor living, featuring a spacious patio for dining and lounging plus a generous grassy area - ideal for play, pets, or gardening. A custom patio cover with a fully adjustable louvered ceiling lets you control sun and shade throughout the day and even enjoy the space during rainy days, creating a comfortable outdoor extension of the home year-round. Extensive improvements include engineered hardwood flooring, updated windows, newer exterior doors, fresh attic insulation, whole-house water filtration, leased solar, and a redesigned irrigation system — reflecting pride of ownership and turnkey condition throughout. Set within the secure guard-gated enclave of Marblehead, this home offers exceptional privacy yet it is still just minutes from beaches, world-class surf, scenic trails, Dana Point Harbor, top-rated schools, shopping, dining, and the vibrant charm of downtown San Clemente. Your best life starts here!
Sold for $1,685,000
Listed by: First Team Real Estate • MICHELLE MAYER • Contact: 949-240-7979
Bought with: Luxre Realty, Inc.
$1,685,000
2144 Camino Laurel, San Clemente, CA 92673
4beds
2,435sqft
Condominium
Built in 1986
-- sqft lot
$1,696,800 Zestimate®
$692/sqft
$6,430 Estimated rent
Home value
$1,696,800
$1.56M - $1.83M
$6,430/mo
Zestimate® history
Owner options
List your home for rent
$6,430/mo
Rent Zestimate®
Find your next renter with Zillow Rental Manager. Plus, with online applications, you can quickly screen prospective tenants – for free.
$6,430/mo
Rent Zestimate®
Refinance and save
$10,797/mo
Est. payment
Refinancing to a lower rate could help reduce your monthly payments and save thousands over the life of the loan.
$10,797/mo
Est. payment
Explore your selling options
Work with a Zillow partner agent
Leverage their expertise and Zillow's premium Showcase listings to get your home seen by more buyers.
Get startedList with your own agent
Get your home in front of millions of buyers by listing it on Zillow.
Learn how to do itSell it yourself
Take full control of how buyers see your home on Zillow by listing For Sale by Owner (FSBO).
List your homeWhat's special
Charming peek ocean viewSecure guard-gated enclaveUpdated windowsStainless steel appliancesBeautifully remodeled jack-and-jill bathRedesigned irrigation systemNewer exterior doors
Zillow last checked:
Listing updated:
Listed by:
MICHELLE MAYER DRE #02154757 MICHELLEMAYER@FIRSTTEAM.COM,
First Team Real Estate,
Michelle Wilson DRE #01870068 949-482-5505,
First Team Real Estate
Bought with:
Hunter Crane, DRE #02013851
Luxre Realty, Inc.
Katrina Crane, DRE #01942549
Luxre Realty, Inc.
Source: CRMLS,MLS#: LG26028712 Originating MLS: California Regional MLS
Originating MLS: California Regional MLSFacts & features
Interior
Bedrooms & bathrooms
- Bedrooms: 4
- Bathrooms: 3
- Full bathrooms: 3
- Main level bathrooms: 1
- Main level bedrooms: 1
Rooms
- Room types: Bathroom, Bedroom, Family Room, Kitchen, Laundry, Living Room, Primary Bedroom
Primary bedroom
- Features: Primary Suite
Bedroom
- Features: Bedroom on Main Level
Bathroom
- Features: Jack and Jill Bath
Bathroom
- Features: Bathtub, Dual Sinks, Enclosed Toilet, Full Bath on Main Level, Remodeled, Soaking Tub, Separate Shower, Upgraded, Walk-In Shower
Family room
- Features: Separate Family Room
Kitchen
- Features: Granite Counters, Kitchen/Family Room Combo, Pots & Pan Drawers, Remodeled, Updated Kitchen
Heating
- Central, Forced Air, Fireplace(s), Natural Gas
Cooling
- None
Appliances
- Included: Built-In Range, Dishwasher, Electric Cooktop, Electric Oven, Microwave, Range Hood, Water To Refrigerator, Water Heater, Water Purifier
- Laundry: Washer Hookup, Gas Dryer Hookup, Inside, Laundry Room
Features
- Ceiling Fan(s), Cathedral Ceiling(s), Eat-in Kitchen, Granite Counters, High Ceilings, Open Floorplan, Pantry, Stone Counters, Recessed Lighting, Two Story Ceilings, Bedroom on Main Level, Jack and Jill Bath, Primary Suite
- Flooring: Carpet, Tile, Vinyl
- Doors: Double Door Entry, Mirrored Closet Door(s), Sliding Doors
- Windows: Double Pane Windows
- Has fireplace: Yes
- Fireplace features: Living Room
- Common walls with other units/homes: No Common Walls
Interior area
- Total interior livable area: 2,435 sqft
Property
Parking
- Total spaces: 2
- Parking features: Driveway, Garage
- Attached garage spaces: 2
Features
- Levels: Two
- Stories: 2
- Entry location: 1
- Patio & porch: Concrete, Covered
- Exterior features: Lighting, Rain Gutters
- Pool features: None
- Spa features: None
- Fencing: Good Condition,Wood
- Has view: Yes
- View description: Neighborhood, Ocean, Peek-A-Boo, Trees/Woods
- Has water view: Yes
- Water view: Ocean
Lot
- Size: 1.16 Acres
- Features: Back Yard, Front Yard, Lawn, Landscaped, Level, Rectangular Lot, Sprinkler System, Street Level, Yard
Details
- Parcel number: 93636200
- Special conditions: Standard
Construction
Type & style
- Home type: Condo
- Architectural style: Cape Cod,Traditional
- Property subtype: Condominium
Materials
- Drywall, Stone, Stucco, Wood Siding
- Foundation: Slab
- Roof: Concrete,Tile
Condition
- Updated/Remodeled,Turnkey
- New construction: No
- Year built: 1986
Details
- Builder model: Plan 5
- Builder name: Lusk Homes
Utilities & green energy
- Electric: Photovoltaics Third-Party Owned
- Sewer: Public Sewer
- Water: Public
- Utilities for property: Cable Available, Electricity Connected, Natural Gas Available, Water Connected
Green energy
- Energy efficient items: Windows
- Energy generation: Solar
Community & HOA
Community
- Features: Hiking, Park, Street Lights, Gated
- Security: Carbon Monoxide Detector(s), Fire Sprinkler System, Gated with Guard, Gated Community, Gated with Attendant, 24 Hour Security, Smoke Detector(s)
- Subdivision: Highland Light Village (Hlv)
HOA
- Has HOA: Yes
- Amenities included: Guard, Security, Trail(s)
- HOA fee: $248 monthly
- HOA name: Highland Light Village
- HOA phone: 949-372-4037
- Second HOA fee: $100 monthly
- Second HOA name: Highland Light Gate
- Third HOA fee: $65 quarterly
- Third HOA name: Marblehead
Location
- Region: San Clemente
Financial & listing details
- Price per square foot: $692/sqft
- Date on market: 3/2/2026
- Cumulative days on market: 4 days
- Listing terms: Cash,Cash to New Loan,Conventional,FHA,VA Loan
- Inclusions: Ring Doorbell, Cameras
Price history
| Date | Event | Price |
|---|---|---|
| 3/20/2026 | Sold | $1,685,000+1.6%$692/sqft |
Source:  CRMLS #LG26028712 Report a problem CRMLS #LG26028712 Report a problem | ||
| 3/7/2026 | Contingent | $1,658,899$681/sqft |
Source: CRMLS #LG26028712 Report a problem | ||
| 3/2/2026 | Listed for sale | $1,658,899$681/sqft |
Source: CRMLS #LG26028712 Report a problem | ||
Public tax history
Tax history is unavailable.
Neighborhood: 92673
Nearby homes
- $1,899,9003 bd3 ba2.4k sqft2136 Camino Laurel #89, San Clemente, CA 92673Off Market
- $1,573,4004 bd2 ba2.2k sqft2138 Camino Laurel #90, San Clemente, CA 92673Off Market
- $1,585,4003 bd3 ba1.9k sqft2140 Camino Laurel #91, San Clemente, CA 92673Off Market
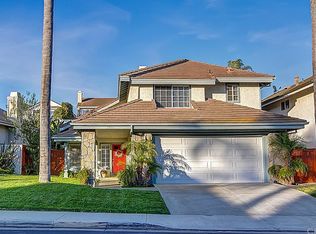
- $1,613,1003 bd2 ba1.8k sqft2142 Camino Laurel #92, San Clemente, CA 92673Off Market
- $1,685,0003 bd3 ba2.4k sqft2144 Camino Laurel #93, San Clemente, CA 92673Sold
- $1,477,2003 bd2 ba1.4k sqft2146 Camino Laurel #94, San Clemente, CA 92673Off Market
- $1,674,0003 bd4 ba1.8k sqft2148 Camino Laurel #95, San Clemente, CA 92673Off Market
- $1,423,6003 bd4 ba1.8k sqft2148 Camino Laurel, San Clemente, CA 92673Off Market
Nearby schools
GreatSchools rating
- 6/10Marblehead Elementary SchoolGrades: K-5Distance: 0.2 mi
- 8/10Shorecliffs Middle SchoolGrades: 6-8Distance: 0.7 mi
- 9/10San Clemente High SchoolGrades: 9-12Distance: 0.8 mi
Schools provided by the listing agent
- Elementary: Marblehead
- Middle: Shorecliff
- High: San Clemente
Source: CRMLS. This data may not be complete. We recommend contacting the local school district to confirm school assignments for this home.
Get a cash offer in 3 minutes
Find out how much your home could sell for in as little as 3 minutes with a no-obligation cash offer.
Estimated market value
$1,696,800
Get a cash offer in 3 minutes
Find out how much your home could sell for in as little as 3 minutes with a no-obligation cash offer.
Estimated market value
$1,696,800
- California
- Orange County
- San Clemente
- 92673
- 2144 Camino Laurel
Nearby cities
Nearby zip codes
Other San Clemente Topics
