Skip main navigation
Sold for $549,000
  • $549,000

    2144 Candlenut Cir, Apopka, FL 32712

    4beds
    3,056sqft
    Single Family Residence
    Built in 2014
    8,994 Square Feet Lot
    $550,200 Zestimate®
    $180/sqft
    $3,080 Estimated rent

    Home value

    $550,200

    $523,000 - $578,000

    $3,080/mo

    Zestimate® history
    Loading
    Loading...

    Owner options

    List your home for rent

    $3,080/mo

    Rent Zestimate®

    Find your next renter with Zillow Rental Manager. Plus, with online applications, you can quickly screen prospective tenants – for free.

    Learn more

    $3,080/mo

    Rent Zestimate®

    Refinance and save

    $3,993/mo

    Est. payment

    Refinancing to a lower rate could help reduce your monthly payments and save thousands over the life of the loan.

    See today's rates

    $3,993/mo

    Est. payment

    Explore your selling options

    Work with a Zillow partner agent

    Leverage their expertise and Zillow's premium Showcase listings to get your home seen by more buyers.

    Get started

    List with your own agent

    Get your home in front of millions of buyers by listing it on Zillow.

    Learn how to do it

    Sell it yourself

    Take full control of how buyers see your home on Zillow by listing For Sale by Owner (FSBO).

    List your home

    What's special

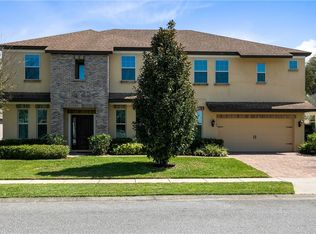
    One or more photo(s) has been virtually staged. This is the home you've been looking for! This upgraded home has 3000 sqft all on one level showcasing a 3-way split with 4 bedrooms, 3 bathrooms, an office & summer kitchen in highly coveted Fisher's Plantation! No cramped living spaces or tiny bedrooms here! WOW! *NEW in 2024: Painted garage doors, LG refrigerator, Primary bedroom luxury vinyl flooring, NEW 2023: Single garage door opener, NEW 2022: All 3 toilets, HVAC, NEW 2021: Installed gutters NEW 2017: Installed El Dorado cultured stacked stone accent wall & breakfast bar wall, installed Summer kitchen & pavers, NEW 2015: Installed Fantasy Brown granite with chiseled edge in kitchen & accent areas along with under cabinet lighting, 2014: Wood-look tile throughout main living spaces!* Immediately upon arrival this beautiful home catches your eye with lush landscaping, stone details and 3 car garage plus covered front entry with front door & sidelight to welcome you in! Upon entering you find chic wood-look tile and an arched entry way! Immediately to your left you’ll discover a double door entry to the office/den with luxury vinyl plank floor and Hunter ceiling fan! Venture back out across the hall and you’ll discover the first guest bedroom with mounted TV, walk-in closet and easy access to full bath with tile floor, pedestal sink & tiled tub/shower combo – perfect for house guests! Next up is the generous living and dining rooms flaunting a chic deep blue wall color, ceiling fan & cabling ready for your mounted TV! Head towards the kitchen and you’ll locate a convenient Butler’s pantry with True Bar beverage cooler and walk-in pantry ready to assist with your entertaining needs! Beautifully upgraded kitchen boasts 42” cabinets galore with crown molding and under cabinet lighting, gorgeous chiseled edge granite providing ample counter space, sparkling tiled backsplash, island, complete stainless steel appliance package and breakfast bar with trio of pendant lights! Sizable casual dining space off kitchen has stone accent wall that matches the stone under breakfast bar plus double French doors to patio! Expansive family room provides copious amounts of space to host your loved ones and is already set up for a mounted TV! Generous Primary Retreat has hidden entrance off kitchen, brand new luxury vinyl plank floor, French door to patio & spacious ensuite bath with double door entry showcasing dual separate adult-height vanities, garden soaking tub, large walk-in closet with organizer, private commode and roomy tiled walk-in shower stall with handle to turn water on before entering! On the other side of the home, you’ll find 2 additional bedrooms (one with LVP floor) with walk-in closets that share 3rd bath with tiled tub/shower with dual shower head, tiled floor, private commode and French door to patio! As if that isn’t enough, head out back and get ready for your ultimate BBQ with Summer Kitchen fully equipped with your very own Big Green Egg & Alfresco Grill (w/rotisserie & smoking features) all under the shade and privacy of your screened patio overlooking the fully fenced yard! Other: Inside utility room & lots of storage closets throughout! Lovely Apopka location with easy access to the 414, 429, 441, Publix, Fire Station, schools, Wekiwa Springs State Park along with lots of dining options! This one is truly a must see!

    Zillow last checked:

    Listing updated:

    Listed by:

    Stacy Wayne 407-415-9484,

    FLORIDA HOME TEAM REALTY LLC 407-774-8100

    Bought with:

    Michele Gordon, 3373542

    S & B REALTY

    Kimberly Bartholomew, 3434152

    S & B REALTY

    Source: Stellar MLS,MLS#: O6218408MLS LogoOriginating MLS: Orlando Regional

    Facts & features

    Interior

    Bedrooms & bathrooms
    • Bedrooms: 4
    • Bathrooms: 3
    • Full bathrooms: 3
    Rooms
    • Room types: Den/Library/Office, Family Room, Great Room, Utility Room
    Primary bedroom
    • Features: Ceiling Fan(s), Dual Sinks, En Suite Bathroom, Garden Bath, Split Vanities, Tall Countertops, Tub with Separate Shower Stall, Water Closet/Priv Toilet, Walk-In Closet(s)
    • Level: First
    • Dimensions: 19x14
    Bedroom 2
    • Features: Built-in Closet
    • Level: First
    • Dimensions: 12x11
    Bedroom 3
    • Features: Walk-In Closet(s)
    • Level: First
    • Dimensions: 13x11
    Bedroom 4
    • Features: Walk-In Closet(s)
    • Level: First
    • Dimensions: 13x11
    Balcony porch lanai
    • Level: First
    • Dimensions: 24x12
    Dinette
    • Level: First
    • Dimensions: 14x10
    Dining room
    • Level: First
    • Dimensions: 13x11
    Family room
    • Features: Ceiling Fan(s)
    • Level: First
    • Dimensions: 19x16
    Kitchen
    • Features: Breakfast Bar, Pantry, Granite Counters
    • Level: First
    • Dimensions: 14x14
    Laundry
    • Level: First
    • Dimensions: 8x6
    Living room
    • Level: First
    • Dimensions: 13x11
    Office
    • Level: First
    • Dimensions: 13x12
    Heating
    • Central, Electric
    Cooling
    • Central Air
    Appliances
    • Included: Bar Fridge, Dishwasher, Disposal, Electric Water Heater, Microwave, Range, Refrigerator
    • Laundry: Inside, Laundry Room
    Features
    • Ceiling Fan(s), Kitchen/Family Room Combo, Living Room/Dining Room Combo, Open Floorplan, Primary Bedroom Main Floor, Solid Surface Counters, Solid Wood Cabinets, Split Bedroom, Stone Counters, Thermostat, Walk-In Closet(s)
    • Flooring: Luxury Vinyl, Tile
    • Doors: French Doors
    • Windows: Blinds, Double Pane Windows, Window Treatments
    • Has fireplace: No
    Interior area
    • Total structure area: 4,126
    • Total interior livable area: 3,056 sqft

    Property

    Parking
    • Total spaces: 3
    • Parking features: Driveway, Garage Door Opener, Oversized, Split Garage
    • Attached garage spaces: 3
    • Has uncovered spaces: Yes
    Accessibility
    • Accessibility features: Accessible Approach with Ramp
    Features
    • Levels: One
    • Stories: 1
    • Patio & porch: Covered, Porch, Rear Porch, Screened
    • Exterior features: Lighting, Sidewalk
    • Fencing: Masonry,Vinyl
    Lot
    • Size: 8,994 Square Feet
    • Features: City Lot, Landscaped, Level, Sidewalk
    • Residential vegetation: Mature Landscaping, Oak Trees, Trees/Landscaped
    Details
    • Parcel number: 312028283300080
    • Zoning: T
    • Special conditions: None

    Construction

    Type & style
    • Home type: SingleFamily
    • Architectural style: Contemporary
    • Property subtype: Single Family Residence
    Materials
    • Block, Stucco
    • Foundation: Slab
    • Roof: Shingle
    Condition
    • Completed
    • New construction: No
    • Year built: 2014

    Utilities & green energy

    • Sewer: Public Sewer
    • Water: Public
    • Utilities for property: BB/HS Internet Available, Cable Available, Electricity Connected, Public, Sewer Connected, Sprinkler Recycled, Water Connected

    Community & HOA

    Community
    • Features: Deed Restrictions, None, Sidewalks
    • Security: Smoke Detector(s)
    • Pet fee: $0 monthly
    • Subdivision: FISHER PLANTATION
    HOA
    • Has HOA: Yes
    • Services included: Manager
    • HOA fee: $67 monthly
    • HOA name: Sentry Management - Cheryl Zook
    • HOA phone: 407-788-6700
    Location
    • Region: Apopka

    Financial & listing details

    • Price per square foot: $180/sqft
    • Tax assessed value: $457,697
    • Annual tax amount: $3,764
    • Date on market: 6/28/2024
    • Cumulative days on market: 6 days
    • Listing terms: Cash,Conventional,FHA,VA Loan
    • Ownership: Fee Simple
    • Total actual rent: 0
    • Electric utility on property: Yes
    • Road surface type: Paved, Asphalt

    Price history

    DateEventPrice
    7/31/2024Sold$549,000-1.5%$180/sqft
    Source: Stellar MLS #O6218408 Report a problem
    7/6/2024Pending sale$557,500$182/sqft
    Source: Stellar MLS #O6218408 Report a problem
    6/28/2024Listed for sale$557,500+84.4%$182/sqft
    Source: Stellar MLS #O6218408 Report a problem
    4/22/2014Sold$302,300+695.5%$99/sqft
    Source: Public Record Report a problem
    12/12/2013Sold$38,000$12/sqft
    Source: Public Record Report a problem

    Public tax history

    YearProperty taxesTax assessment
    2024$4,029 +7%$284,754 +3%
    2023$3,765 +4.4%$276,460 +3%
    2022$3,606 +1.5%$268,408 +3%
    2021$3,553 +0.2%$260,590 +1.4%
    2020$3,546 +2.4%$256,992 +2.3%
    2019$3,462 +0.9%$251,214 +1.9%
    2018$3,431 $246,530 -7.5%
    2017$3,431 +2.7%$266,603 +6.8%
    2016$3,340 -11.6%$249,714 +5%
    2015$3,780 +282.1%$237,767 +667%
    2014$989 +88.5%$31,000 +80.3%
    2013$525 -3%$17,195
    2012$541 -0.3%$17,195 -3.1%
    2011$543 +0.4%$17,745
    2010$541 $17,745 -9%
    2009-- $19,500 -42%
    2008$751 -39.8%$33,600 -46.2%
    2007$1,247 $62,424
    Find assessor info on the county website

    Neighborhood: 32712

    Nearby schools

    GreatSchools rating
    Schools provided by the listing agent
    • Elementary: Wolf Lake Elem
    • Middle: Wolf Lake Middle
    • High: Apopka High

    Source: Stellar MLS. This data may not be complete. We recommend contacting the local school district to confirm school assignments for this home.

    Get a cash offer in 3 minutes
    Find out how much your home could sell for in as little as 3 minutes with a no-obligation cash offer.
    Estimated market value
    $550,200
    Get a cash offer in 3 minutes
    Find out how much your home could sell for in as little as 3 minutes with a no-obligation cash offer.
    Estimated market value
    $550,200