Charming 2-story townhome in the heart of Sparks, offering 1,080 sq. ft. with 2 bedrooms, 1 full bathroom, 1 half bathroom, central air, a 1-car garage and an additional assigned parking space. Freshly updated with new interior paint and new flooring throughout, plus new switches and outlets, several new light fixtures and new baseboards throughout the first floor. The inviting courtyard entry leads into a warm and welcoming interior featuring a stone-surround fireplace with stone hearth. The updated kitchen offers painted cabinetry, stainless steel double sink, dishwasher, and refrigerator. Enjoy outdoor living in the private backyard with a spacious deck, while the low-maintenance front landscaping features convenient drip irrigation. The detached garage provides excellent parking and storage. The electrical panel was upgraded in 2025 and the furnace was replaced in 2017. Assigned parking space is #34.
Active under contract-show
$270,000
2144 Cannonball Rd, Sparks, NV 89431
2beds
1,080sqft
Townhouse
Built in 1978
43 Square Feet Lot
$270,300 Zestimate®
$250/sqft
$250/mo HOA
What's special
Additional assigned parking spaceWarm and welcoming interiorCentral airInviting courtyard entryConvenient drip irrigationUpdated kitchenLow-maintenance front landscaping
- 16 days
- 316
- 48
Zillow last checked:
Listing updated:
Listed by:
Stacey Berger S.57732 775-250-6536,
RE/MAX Gold,
Carrie Kester S.51739 775-843-8246,
RE/MAX Gold
Source: NNRMLS,MLS#: 260012108
Facts & features
Interior
Bedrooms & bathrooms
- Bedrooms: 2
- Bathrooms: 2
- Full bathrooms: 1
- 1/2 bathrooms: 1
Heating
- Forced Air, Natural Gas
Cooling
- Central Air
Appliances
- Included: Dishwasher, Disposal, Dryer, Electric Range, Refrigerator, Washer
- Laundry: In Hall
Features
- Breakfast Bar, Ceiling Fan(s), High Ceilings, Pantry, Vaulted Ceiling(s)
- Flooring: Carpet, Luxury Vinyl
- Windows: Double Pane Windows, Drapes, Rods, Vinyl Frames, Window Coverings
- Number of fireplaces: 1
- Fireplace features: Wood Burning
- Common walls with other units/homes: 2+ Common Walls,No One Above,No One Below
Interior area
- Total structure area: 1,080
- Total interior livable area: 1,080 sqft
Video & virtual tour
Property
Parking
- Total spaces: 2
- Parking features: Additional Parking, Detached, Garage, Garage Door Opener
- Garage spaces: 1
Features
- Levels: Two
- Stories: 2
- Patio & porch: Uncovered, Patio, Deck
- Exterior features: Rain Gutters
- Spa features: None
- Fencing: Back Yard,Front Yard
Lot
- Size: 43 Square Feet
- Features: Artificial Turf, Landscaped, Level, Sprinklers In Front
Details
- Additional structures: None
- Parcel number: 03110035
- Zoning: MUD
Construction
Type & style
- Home type: Townhouse
- Property subtype: Townhouse
- Attached to another structure: Yes
Materials
- Foundation: Crawl Space, Slab
- Roof: Composition,Pitched
Condition
- New construction: No
- Year built: 1978
Utilities & green energy
- Sewer: Public Sewer
- Water: Public
- Utilities for property: Cable Connected, Electricity Connected, Natural Gas Connected, Sewer Connected, Water Connected, Cellular Coverage
Community & HOA
Community
- Security: Smoke Detector(s)
- Subdivision: Greyhaven
HOA
- Has HOA: Yes
- Amenities included: None
- Services included: Insurance, Maintenance Structure
- HOA fee: $250 monthly
- HOA name: Greyhaven Townhouses
Location
- Region: Sparks
Financial & listing details
- Price per square foot: $250/sqft
- Tax assessed value: $103,326
- Annual tax amount: $581
- Date on market: 9/18/2026
- Cumulative days on market: 17 days
- Listing terms: 1031 Exchange,Cash,Conventional,FHA,VA Loan
Estimated market value
$270,300
$257,000 - $284,000
$1,753/mo
Price history
| Date | Event | Price |
|---|---|---|
| 9/21/2026 | Contingent | $270,000$250/sqft |
Source:  NNRMLS #260012108 Report a problem NNRMLS #260012108 Report a problem | ||
| 9/18/2026 | Listed for sale | $270,000+117.9%$250/sqft |
Source: NNRMLS #260012108 Report a problem | ||
| 1/12/2009 | Listing removed | $123,900$115/sqft |
Source: Listhub #80009829 Report a problem | ||
| 10/11/2008 | Price change | $123,900-12.7%$115/sqft |
Source: Listhub #80009829 Report a problem | ||
| 6/24/2008 | Listed for sale | $142,000$131/sqft |
Source: Listhub #80009829 Report a problem | ||
Public tax history
| Year | Property taxes | Tax assessment |
|---|---|---|
| 2026 | $435 +2.6% | $36,164 -5.2% |
| 2025 | $424 +2.8% | $38,150 +1% |
| 2024 | $412 +1.4% | $37,764 +8.1% |
| 2023 | $407 +2.3% | $34,943 +25.4% |
| 2022 | $398 +3.8% | $27,864 +18.4% |
| 2021 | $383 +3.1% | $23,527 -1.3% |
| 2020 | $372 -3% | $23,843 |
| 2019 | $383 +3.1% | $23,843 +16.9% |
| 2018 | $372 +8.9% | $20,399 +0.3% |
| 2017 | $341 | $20,334 +10.8% |
| 2016 | $341 | $18,346 +1.6% |
| 2015 | $341 +277.7% | $18,053 +36.1% |
| 2014 | $90 -72.7% | $13,263 -0.2% |
| 2013 | $331 | $13,285 |
| 2012 | -- | $13,285 +22.3% |
| 2011 | -- | $10,860 -18.9% |
| 2010 | -- | $13,392 -44% |
| 2009 | -- | $23,919 -3.2% |
| 2008 | -- | $24,706 |
| 2007 | -- | $24,706 +9.8% |
| 2006 | -- | $22,494 +7.2% |
| 2005 | -- | $20,989 +4.1% |
| 2004 | -- | $20,157 -1% |
| 2003 | -- | $20,369 +0.6% |
| 2002 | -- | $20,238 |
| 2001 | -- | $20,238 |
Find assessor info on the county website
Monthly payment
Est. payment
Payment breakdown
Explore the cost of this home by adjusting the details. Changes won't be saved.Climate risks
Neighborhood: 89431
Nearby schools
Schools provided by the listing agent
- Elementary: Smith
- Middle: Sparks
- High: Sparks
Source: NNRMLS. This data may not be complete. We recommend contacting the local school district to confirm school assignments for this home.
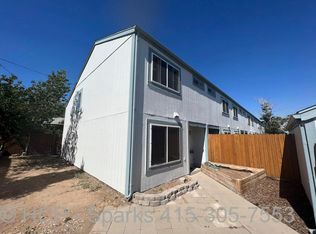
Similar homes
- $300,0002 bd3 ba1.1k sqft3230 Wedekind Rd APT 105, Sparks, NV 89431Active

 MLS ID #260012634, Dalton Plummer, Sierra Nevada Properties-Reno. NNRMLS
 - $268,0002 bd2 ba1k sqft2127 Greyhaven Ln, Sparks, NV 89431Active
 MLS ID #260001347, Sharon Thomson, RE/MAX Gold. NNRMLS
 - $290,0002 bd2 ba1.1k sqft1531 Steven Ct, Sparks, NV 89431Active
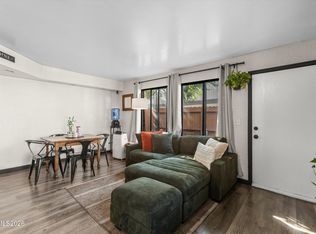 MLS ID #260011464, Jonathon Aguirre-Ramirez, The Agency Reno. NNRMLS
 - $275,0002 bd2 ba869 sqft2505 Garfield Ct, Sparks, NV 89431Active
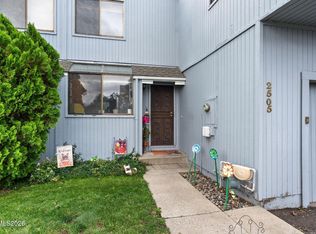 MLS ID #260011577, Jake Kellames, Chase International-Damonte. NNRMLS
 - $279,3002 bd1 ba957 sqft421 14th St, Sparks, NV 89431ActiveMLS ID #260010300, Mike Hays, RE/MAX Gold. NNRMLS
- $316,0003 bd2 ba1.3k sqft1553 Steven Ct, Sparks, NV 89431ActiveMLS ID #260011142, Fritzie Williams, Clark Real Estate & Inv.. NNRMLS
- $269,9992 bd1 ba960 sqft3865 E Leonesio Dr APT F2, Reno, NV 89512ActiveMLS ID #260012437, Alma Chilson, Solid Source Realty. NNRMLS
- $370,0002 bd2 ba816 sqft1016 Prater Way, Sparks, NV 89431ActiveMLS ID #260012394, Jared English, Congress Realty, INC.. NNRMLS
- $248,9002 bd2 ba1k sqft2201 Kietzke Ln APT H, Reno, NV 89502ActiveMLS ID #260011903, Jacob Fair, RE/MAX Realty Affiliates. NNRMLS
- $369,9002 bd3 ba1.4k sqft3206 Sterling Ridge Cir, Sparks, NV 89431ActiveMLS ID #260010480, Carrie Kester, RE/MAX Gold. NNRMLS
- $269,9992 bd2 ba824 sqft2675 Sycamore Glen Dr APT 3, Sparks, NV 89434ActiveMLS ID #260005627, Michael Stuck, RE/MAX Gold. NNRMLS
- $245,5002 bd2 ba1k sqft2237 Kietzke Ln #123, Reno, NV 89502ActiveMLS ID #260011983, Brittany Smith, Real Broker LLC. NNRMLS
- $380,0003 bd1 ba988 sqft1700 Oxford Ave, Sparks, NV 89431ActiveMLS ID #260011560, Jody Call, RE/MAX Professionals-Reno. NNRMLS
- $370,0002 bd1 ba713 sqft346 9th St, Sparks, NV 89431ActiveMLS ID #260012296, Michael Givens, Dickson Realty - Downtown. NNRMLS
- $359,0002 bd1 ba1k sqft529 11th St, Sparks, NV 89431ActiveMLS ID #260011168, Kristin Ryan, Serhant. NNRMLS
- $379,0002 bd3 ba1.4k sqft3006 Sterling Ridge Cir, Sparks, NV 89431ActiveMLS ID #260009653, Connie Zanotto, New Dimensions, Inc.. NNRMLS
- $315,0001 bd1 ba836 sqft601 12th St, Sparks, NV 89431ActiveMLS ID #260008464, Timothy Beaupre, Dickson Realty - Damonte Ranch. NNRMLS
