Skip main navigation
Sold
  • $512,900

    2144 Center Grange, Byron Center, MI 49315

    3beds
    2,330sqft
    Single Family Residence
    Built in 2014
    0.3 Acres Lot
    $512,900 Zestimate®
    $220/sqft
    $3,246 Estimated rent

    Home value

    $512,900

    $477,000 - $549,000

    $3,246/mo

    Zestimate® history
    Loading
    Loading...

    Owner options

    List your home for rent

    $3,246/mo

    Rent Zestimate®

    Find your next renter with Zillow Rental Manager. Plus, with online applications, you can quickly screen prospective tenants – for free.

    Learn more

    $3,246/mo

    Rent Zestimate®

    Refinance and save

    $3,272/mo

    Est. payment

    Refinancing to a lower rate could help reduce your monthly payments and save thousands over the life of the loan.

    See today's rates

    $3,272/mo

    Est. payment

    Explore your selling options

    Work with a Zillow partner agent

    Leverage their expertise and Zillow's premium Showcase listings to get your home seen by more buyers.

    Get started

    List with your own agent

    Get your home in front of millions of buyers by listing it on Zillow.

    Learn how to do it

    Sell it yourself

    Take full control of how buyers see your home on Zillow by listing For Sale by Owner (FSBO).

    List your home

    What's special

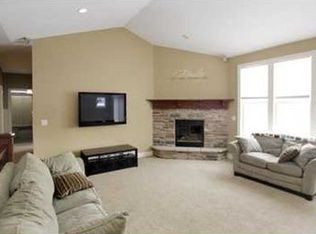
    This Energy Star Certified new construction home is gorgeous with a huge first floor master suite. Indulge in a 6' soaker tub in your master bath, or choose your separate shower. Additional bedrooms upstairs are separated by a great loft space, perfect for a kids game room or family den. Two story entry opens into a bright and airy floor plan with a chef-lover's kitchen, including stainless steel Kenmore appliance and a large prep island, granite countertops and a custom ceramic tile backsplash. Kitchen opens to the great room with custom beamed ceiling. Beautiful details throughout including Wainscoting in the dining room and built-in Craftsman bench in the mud/laundry room. Need more space? Daylight basement is ready to finish with insulated walls and bath rough-in. Don't forget about ur 3 car garage, professional landscaping (with underground irrigation) and gorgeous 14' x 14' wood deck. See this home before it sells!

    This property is off market, which means it's not currently listed for sale or rent on Zillow. This may be different from what's available on other websites or public sources.
    Zillow last checked:

    Listing updated:

    Listed by:

    Gregory DeHaan 269-743-1264,

    G Allen Homes

    Bought with:

    Maury Medina

    Source: MichRIC,MLS#: 14002018MLS Logo

    Facts & features

    Interior

    Bedrooms & bathrooms
    • Bedrooms: 3
    • Bathrooms: 3
    • Full bathrooms: 2
    • 1/2 bathrooms: 1
    • Main level bedrooms: 1
    Dining room
    • Description: Formal
    Heating
    • Forced Air
    Cooling
    • Central Air, SEER 13 or Greater
    Appliances
    • Included: Humidifier, Dishwasher, Disposal, Microwave, Range, Refrigerator
    Features
    • Center Island
    • Flooring: Ceramic Tile, Laminate
    • Windows: Low-Emissivity Windows, Screens, Insulated Windows
    • Basement: Daylight,Full
    • Has fireplace: No
    Interior area
    • Total structure area: 2,330
    • Total interior livable area: 2,330 sqft

    Property

    Parking
    • Total spaces: 3
    • Parking features: Attached
    • Garage spaces: 3
    Features
    • Stories: 2
    Lot
    • Size: 0.3 Acres
    • Dimensions: 90 x 147
    • Features: Ground Cover, Shrubs/Hedges
    Details
    • Parcel number: 412122360

    Construction

    Type & style
    • Home type: SingleFamily
    • Architectural style: Cape Cod
    • Property subtype: Single Family Residence
    Materials
    • Stone, Vinyl Siding
    • Roof: Composition
    Condition
    • New Construction
    • New construction: Yes
    • Year built: 2014
    Details
    • Warranty included: Yes

    Utilities & green energy

    • Sewer: Public Sewer
    • Water: Public
    • Utilities for property: Phone Available, Natural Gas Available, Electricity Available, Cable Available, Natural Gas Connected
    Green energy
    • Indoor air quality: Low Flow Toilets

    Community & HOA

    HOA
    • Has HOA: Yes
    • Services included: Other
    • HOA fee: $50 annually
    Location
    • Region: Byron Center

    Financial & listing details

    • Price per square foot: $220/sqft
    • Date on market: 1/10/2014
    • Listing terms: Cash,FHA,VA Loan,USDA Loan,Conventional
    • Electric utility on property: Yes
    • Road surface type: Paved

    Price history

    DateEventPrice
    8/29/2014Sold$324,900$139/sqft
    Source: MichRIC #14002018 Report a problem

    Public tax history

    Tax history is unavailable.

    Neighborhood: 49315

    Nearby schools

    GreatSchools rating
    Get a cash offer in 3 minutes
    Find out how much your home could sell for in as little as 3 minutes with a no-obligation cash offer.
    Estimated market value
    $512,900
    Get a cash offer in 3 minutes
    Find out how much your home could sell for in as little as 3 minutes with a no-obligation cash offer.
    Estimated market value
    $512,900