Skip main navigation
Closed
  • $312,500

    2144 Championship Dr, Evansville, IN 47725

    3beds
    1,686sqft
    Single Family Residence
    Built in 2002
    7,405 Square Feet Lot
    $322,000 Zestimate®
    $--/sqft
    $1,985 Estimated rent

    Home value

    $322,000

    $290,000 - $357,000

    $1,985/mo

    Zestimate® history
    Loading
    Loading...

    Owner options

    List your home for rent

    $1,985/mo

    Rent Zestimate®

    Find your next renter with Zillow Rental Manager. Plus, with online applications, you can quickly screen prospective tenants – for free.

    Learn more

    $1,985/mo

    Rent Zestimate®

    Refinance and save

    $2,073/mo

    Est. payment

    Refinancing to a lower rate could help reduce your monthly payments and save thousands over the life of the loan.

    See today's rates

    $2,073/mo

    Est. payment

    Explore your selling options

    Work with a Zillow partner agent

    Leverage their expertise and Zillow's premium Showcase listings to get your home seen by more buyers.

    Get started

    List with your own agent

    Get your home in front of millions of buyers by listing it on Zillow.

    Learn how to do it

    Sell it yourself

    Take full control of how buyers see your home on Zillow by listing For Sale by Owner (FSBO).

    List your home

    What's special

    Overlooking the lakeCozy gas fireplaceCovered back porchVaulted great roomBright sunroomScreened porchSplit-bedroom floor plan
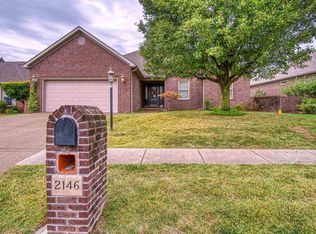
    Beautiful 3 Bed / 2 Bath Brick Home overlooking the lake in Eagle Crossing in Evansville's desirable northside. This home offers a thoughtfully designed open-concept layout perfect for modern living with a vaulted great room and a cozy gas fireplace, seamlessly connecting the bright sunroom and spacious, well-equipped kitchen with LG appliances, abundant cabinet/counter space and pantry closet. The split-bedroom floor plan provides privacy for the large, natural light-filled primary suite with ensuite bath featuring a double sink vanity, walk-in shower, jetted tub, and a spacious walk-in closet. Two additional bedrooms are located just off the great room with a full bath conveniently nearby. You will be sure to enjoy relaxing on the covered back porch or screened porch overlooking the tranquil lake. Recent updates: New roof, gutters, gutter guards, HVAC, and water heater – all installed in 2021. The laundry room with included washer and dryer also has a utility sink. Garage features slatwall panels with hooks for vertical storage and organization. Don’t miss this move-in ready gem in one of Evansville’s premier communities! Home is currently under a First Right Contingency.

    Zillow last checked:

    Listing updated:

    Listed by:

    Holly Hopkins Cell:812-499-1262,

    Landmark Realty & Development, Inc

    Bought with:

    Michael W Melton, RB14041128

    ERA FIRST ADVANTAGE REALTY, INC

    Source: IRMLS,MLS#: 202538823MLS Logo

    Facts & features

    Interior

    Bedrooms & bathrooms
    • Bedrooms: 3
    • Bathrooms: 2
    • Full bathrooms: 2
    • Main level bedrooms: 3
    Bedroom 1
    • Level: Main
    Bedroom 2
    • Level: Main
    Dining room
    • Level: Main
    • Area: 120
    • Dimensions: 12 x 10
    Kitchen
    • Level: Main
    • Area: 120
    • Dimensions: 12 x 10
    Living room
    • Level: Main
    • Area: 270
    • Dimensions: 18 x 15
    Heating
    • Natural Gas
    Cooling
    • Central Air, Ceiling Fan(s), HVAC (13 Seer)
    Appliances
    • Included: Disposal, Dishwasher, Microwave, Refrigerator, Washer, Electric Cooktop, Dryer-Electric
    • Laundry: Electric Dryer Hookup, Sink, Main Level, Washer Hookup
    Features
    • Cathedral Ceiling(s), Ceiling Fan(s), Walk-In Closet(s), Laminate Counters, Entrance Foyer, Open Floorplan, Split Br Floor Plan, Tub and Separate Shower, Main Level Bedroom Suite
    • Flooring: Hardwood, Ceramic Tile
    • Doors: Storm Doors
    • Windows: Window Treatments
    • Basement: Crawl Space
    • Attic: Pull Down Stairs,Storage
    • Number of fireplaces: 1
    • Fireplace features: Living Room, Gas Log
    Interior area
    • Total structure area: 1,686
    • Total interior livable area: 1,686 sqft
    • Finished area above ground: 1,686
    • Finished area below ground: 0

    Property

    Parking
    • Total spaces: 2
    • Parking features: Attached, Garage Door Opener
    • Attached garage spaces: 2
    Features
    • Levels: One
    • Stories: 1
    • Patio & porch: Porch Covered, Screened
    • Fencing: Partial
    • On waterfront: Yes
    • Waterfront features: Lake Front, Non Ski Lake, Lake
    • Body of water: Other
    • Frontage length: Channel/Canal Frontage(0),Water Frontage(0)
    Lot
    • Size: 7,405 Square Feet
    • Dimensions: 60x120
    • Features: Sloped, City/Town/Suburb
    Details
    • Parcel number: 820422002739.055019

    Construction

    Type & style
    • Home type: SingleFamily
    • Architectural style: Ranch
    • Property subtype: Single Family Residence
    Materials
    • Brick
    • Roof: Asphalt
    Condition
    • New construction: No
    • Year built: 2002

    Utilities & green energy

    • Gas: CenterPoint Energy
    • Sewer: City
    • Water: City
    • Utilities for property: Cable Connected
    Green energy
    • Energy efficient items: Appliances, HVAC, Insulation

    Community & HOA

    Community
    • Subdivision: Eagle Crossing
    HOA
    • Has HOA: Yes
    • HOA fee: $170 annually
    Location
    • Region: Evansville

    Financial & listing details

    • Tax assessed value: $298,300
    • Annual tax amount: $2,954
    • Date on market: 9/25/2025
    • Listing terms: Cash,Conventional,FHA,VA Loan

    Price history

    DateEventPrice
    12/24/2025Sold$312,500-2.3%
    Source: IRMLS #202538823 Report a problem
    11/16/2025Pending sale$320,000
    Source: IRMLS #202538823 Report a problem
    9/25/2025Price change$320,000+30.6%
    Source: IRMLS #202538823 Report a problem
    5/24/2021Pending sale$245,000
    Source: IRMLS #202118440 Report a problem
    5/20/2021Listed for sale$245,000+25.6%
    Source: IRMLS #202118440 Report a problem
    6/6/2014Sold$195,000$116/sqft
    Source: Agent Provided Report a problem

    Public tax history

    YearProperty taxesTax assessment
    2025$2,947 +6.8%$298,300 +7.1%
    2024$2,760 +2.6%$278,600 +3.2%
    2023$2,691 +18.3%$270,000 +10.1%
    2022$2,274 +11.2%$245,200 +19.3%
    2021$2,045 -0.8%$205,500 +5.3%
    2020$2,062 +0.5%$195,100 -1%
    2019$2,052 -0.2%$197,100 -0.4%
    2018$2,057 -50%$197,900 -0.7%
    2017$4,113 $199,200 +3%
    2016$4,113 +108.5%$193,400 +11.8%
    2014$1,973 +19.7%$173,000 -1.8%
    2013$1,648 -2.7%$176,100 -0.5%
    2012$1,694 +14.1%$177,000 -5.2%
    2011$1,484 +6%$186,700
    2010$1,401 +10.5%$186,700
    2009$1,268 $186,700 +4.3%
    2008-- $179,000 -0.4%
    2007-- $179,800
    2006-- --
    Find assessor info on the county website

    Neighborhood: 47725

    Nearby schools

    GreatSchools rating
    Schools provided by the listing agent
    • Elementary: McCutchanville
    • Middle: North
    • High: North
    • District: Evansville-Vanderburgh School Corp.

    Source: IRMLS. This data may not be complete. We recommend contacting the local school district to confirm school assignments for this home.

    Get pre-qualified for a loan
    At Zillow Home Loans, we can pre-qualify you in as little as 5 minutes with no impact to your credit score.

    An equal housing lender. NMLS #10287.

    Sell for more on Zillow
    Get a Zillow Showcase℠ listing at no additional cost and you could sell for .
    $322,000
    2% more
    +$6,440
    With Zillow Showcase(estimated)
    $328,440