This stunning, custom 3-bedroom, 3.5-bathroom home is a masterpiece of comfort and style. As you enter through the arched entryway, the rich embrace of beautiful wood flooring and intricate crown molding invites you in. The heart of this home, the enormous living room, beckons with a stone fireplace graced by a custom mantle, perfectly harmonizing with the exposed beams on the ceiling – an inviting space to gather with loved ones. Overlooking the living room and spacious dining room, the kitchen is a culinary haven with ample richly stained cabinetry and features a generous central island with an eating bar. The expansive primary suite offers a private retreat with a recessed ceiling, dual vanities, a tranquil soaking tub, a walk-in shower, and a spacious walk-in closet with direct access to the laundry room – pure convenience. Two inviting guest rooms and two additional full bathrooms ensure there's space and privacy for everyone. Completing this masterpiece is a separate powder bath, a mudroom leading to the attached garage and a covered patio in the fully-fenced, expansive backyard with no rear neighbors. This is more than a house; it's your canvas for a life of luxury and comfort. Secure your future in this dream home today!
Closed
Price Unknown
2144 Chestnut Oak Cir, College Station, TX 77845
3beds
2,118sqft
Single Family Residence
Built in 2015
8,171 Square Feet Lot
$424,800 Zestimate®
$--/sqft
$2,731 Estimated rent
Home value
$424,800
$404,000 - $446,000
$2,731/mo
Zestimate® history
Owner options
List your home for rent
$2,731/mo
Rent Zestimate®
Find your next renter with Zillow Rental Manager. Plus, with online applications, you can quickly screen prospective tenants – for free.
$2,731/mo
Rent Zestimate®
Refinance and save
$242/mo
Est. payment
Refinancing to a lower rate could help reduce your monthly payments and save thousands over the life of the loan.
$242/mo
Est. payment
Explore your selling options
Work with a Zillow partner agent
Leverage their expertise and Zillow's premium Showcase listings to get your home seen by more buyers.
Get startedList with your own agent
Get your home in front of millions of buyers by listing it on Zillow.
Learn how to do itSell it yourself
Take full control of how buyers see your home on Zillow by listing For Sale by Owner (FSBO).
List your homeWhat's special
Zillow last checked:
Listing updated:
Listed by:
Jennifer Zweiacker TREC #0554730 979-324-4796,
Zweiacker & Associates
Bought with:
Julie Sun, TREC #0519691
Sun Realty Services
, TREC #null
Source: BCSMLS,MLS#: 23012999 Originating MLS: Bryan College Station Regional AOR
Originating MLS: Bryan College Station Regional AORFacts & features
Interior
Bedrooms & bathrooms
- Bedrooms: 3
- Bathrooms: 4
- Full bathrooms: 3
- 1/2 bathrooms: 1
Rooms
- Room types: Dining Room, Kitchen, Living Room
Bedroom
- Description: Closet Area,Full Bath In Rm.
- Level: Main
- Dimensions: 12x11
Bedroom
- Description: Closet Area
- Level: Main
- Dimensions: 12x11
Primary bathroom
- Description: Jetted Tub,Walk-in Closets
- Level: Main
- Dimensions: 15x15
Bathroom
- Level: Main
Bathroom
- Level: Main
Foyer
- Level: Main
- Dimensions: 8x8
Half bath
- Level: Main
Kitchen
- Description: Breakfast Area,Built-In Dishwasher,Built-In Oven Electric,Cook Top,Garbage Disposal,Island,Microwave Oven,Pantry,Stove Top,Vent Fan
- Level: Main
- Dimensions: 23x14
Living room
- Level: Main
- Dimensions: 24x18
Utility room
- Description: Dryer Connection,Washer Connection
- Level: Main
- Dimensions: 8x7
Heating
- Central, Gas
Cooling
- Central Air, Ceiling Fan(s), Electric
Appliances
- Included: Some Gas Appliances, Built-In Electric Oven, Cooktop, Dishwasher, Disposal, Microwave, Plumbed For Gas, Tankless Water Heater
- Laundry: Washer Hookup
Features
- Ceiling Fan(s), Granite Counters, Window Treatments, Breakfast Area, Dry Bar, Kitchen Exhaust Fan, Kitchen Island
- Flooring: Carpet, Tile
- Has fireplace: Yes
- Fireplace features: Gas, Gas Log
Interior area
- Total structure area: 2,118
- Total interior livable area: 2,118 sqft
Property
Parking
- Total spaces: 2
- Parking features: Attached, Front Entry, Garage
- Attached garage spaces: 2
Accessibility
- Accessibility features: None
Features
- Levels: One
- Stories: 1
- Patio & porch: Covered
- Fencing: Privacy,Wood
Lot
- Size: 8,171 Square Feet
- Features: Trees
Details
- Parcel number: 374282
Construction
Type & style
- Home type: SingleFamily
- Architectural style: Traditional
- Property subtype: Single Family Residence
Materials
- Brick Veneer
- Foundation: Slab
- Roof: Composition,Shingle
Condition
- Year built: 2015
Utilities & green energy
- Sewer: Public Sewer
- Water: Public
- Utilities for property: Natural Gas Available, Sewer Available, Water Available
Green energy
- Energy efficient items: Other
Community & HOA
Community
- Security: Smoke Detector(s)
- Subdivision: Carter's Crossing
HOA
- Has HOA: Yes
- Amenities included: Management
- Services included: Association Management
- HOA fee: $242 annually
Location
- Region: College Station
Financial & listing details
- Tax assessed value: $416,000
- Annual tax amount: $6,461
- Date on market: 9/17/2025
- Cumulative days on market: 33 days
- Listing terms: Cash,Conventional,FHA,VA Loan
Price history
| Date | Event | Price |
|---|---|---|
| 11/8/2023 | Sold | -- |
Source:  BCSMLS #23012999 Report a problem BCSMLS #23012999 Report a problem | ||
| 10/23/2023 | Pending sale | $416,000$196/sqft |
Source:  Unlock MLS #2071434 Report a problem Unlock MLS #2071434 Report a problem | ||
| 10/16/2023 | Contingent | $416,000$196/sqft |
Source: Unlock MLS #2071434 Report a problem | ||
| 10/16/2023 | Pending sale | $416,000$196/sqft |
Source: BCSMLS #23012999 Report a problem | ||
| 10/12/2023 | Contingent | $416,000$196/sqft |
Source: BCSMLS #23012999 Report a problem | ||
| 10/6/2023 | Listed for sale | $416,000$196/sqft |
Source: BCSMLS #23012999 Report a problem | ||
Public tax history
| Year | Property taxes | Tax assessment |
|---|---|---|
| 2025 | $6,461 -5.7% | $416,000 |
| 2024 | $6,848 +5.4% | $416,000 +20.6% |
| 2023 | $6,500 -11.6% | $344,805 |
| 2022 | $7,352 +9.5% | $344,805 +15.2% |
| 2021 | $6,717 | $299,415 +3.8% |
| 2020 | -- | $288,353 -0.2% |
| 2019 | $6,565 +2.8% | $289,060 +2.1% |
| 2018 | $6,385 | $283,140 +5.6% |
| 2017 | $6,385 | $268,230 +3.6% |
| 2016 | -- | $258,930 +581.4% |
| 2015 | -- | $38,000 |
Find assessor info on the county website
Neighborhood: 77845
Nearby homes
- $399,4003 bd2 ba2k sqft2146 Chestnut Oak Cir, College Station, TX 77845Off Market

- $418,2004 bd3 ba2.1k sqft2142 Chestnut Oak Cir, College Station, TX 77845Off Market
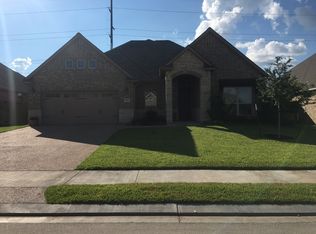
- $425,0004 bd3 ba2k sqft2148 Chestnut Oak Cir, College Station, TX 77845Off Market

- $412,8004 bd3 ba2.1k sqft2140 Chestnut Oak Cir, College Station, TX 77845Off Market

- $425,7004 bd3 ba2k sqft2143 Chestnut Oak Cir, College Station, TX 77845Off Market
- $406,9003 bd2 ba2k sqft2141 Chestnut Oak Cir, College Station, TX 77845Off Market
- $390,5003 bd2 ba1.9k sqft2145 Chestnut Oak Cir, College Station, TX 77845Off Market
- $458,9003 bd2 ba2k sqft2150 Chestnut Oak Cir, College Station, TX 77845Off Market
Nearby schools
GreatSchools rating
- 3/10College Hills Elementary SchoolGrades: PK-4Distance: 2 mi
- 7/10A & M Consolidated Middle SchoolGrades: 7-8Distance: 2.4 mi
- 6/10A & M Consolidated High SchoolGrades: 9-12Distance: 2.4 mi
Schools provided by the listing agent
- Middle: ,
- District: College Station
Source: BCSMLS. This data may not be complete. We recommend contacting the local school district to confirm school assignments for this home.
Sell for more on Zillow
Get a Zillow Showcase℠ listing at no additional cost and you could sell for .
$424,800
2% more
+$8,496
With Zillow Showcase(estimated)
$433,296
- Texas
- Brazos County
- College Station
- 77845
- 2144 Chestnut Oak Cir
Nearby cities
Nearby neighborhoods
Nearby zip codes
Other College Station Topics
