Skip main navigation
Off market
  • Price Unknown

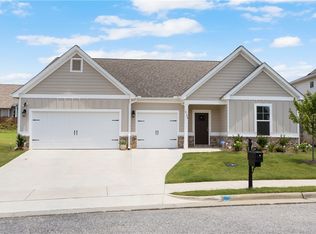
    2144 Covey Dr, Auburn, AL 36879

    3beds
    2,639sqft
    SingleFamily
    Built in 2021
    0.25 Acres Lot
    $-- Zestimate®
    $--/sqft
    $2,723 Estimated rent

    Home value

    Not available

    Estimated sales range

    Not available

    $2,723/mo

    Zestimate® history
    Loading
    Loading...

    Owner options

    List your home for rent

    $2,723/mo

    Rent Zestimate®

    Find your next renter with Zillow Rental Manager. Plus, with online applications, you can quickly screen prospective tenants – for free.

    Learn more

    $2,723/mo

    Rent Zestimate®

    Refinance and save

    Refinancing to a lower rate could help reduce your monthly payments and save thousands over the life of the loan.

    See today's rates

    Explore your selling options

    Work with a Zillow partner agent

    Leverage their expertise and Zillow's premium Showcase listings to get your home seen by more buyers.

    Get started

    List with your own agent

    Get your home in front of millions of buyers by listing it on Zillow.

    Learn how to do it

    Sell it yourself

    Take full control of how buyers see your home on Zillow by listing For Sale by Owner (FSBO).

    List your home

    What's special

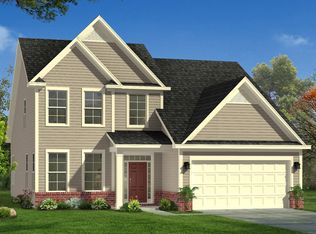
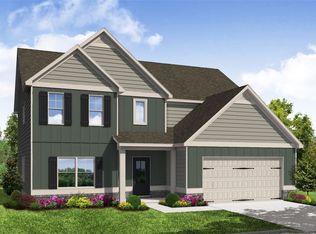
    NEW!!!. "YourCanvas" home. This Hayden floor plan by Eastbrook Homes can be customized, personalized to you own specifications. Pick any finishes, colors or designs to suit your taste. Visit the Design showroom to make your selections. So many different options to choose from. If you like you could make this 3-Bedroom home a 4-Bedroom room by adding a closet to the Bonus Room! If you don't like carpet choose all hardwood flooring or LVP flooring! The sky's the limit. Already priced with this home is a Wood-burning fireplace with a raised hearth, a 14x12 open-rafter covered patio, beautiful solid wood Craftsman Front door, Stainless Hood over Gas range, Rainshower Head in Master Bath, Iron Spindle rail at stairs, Oak stair treads, Landscaping/Irrigation and more. Be sure to call Sylvia Paul for more information. The Preserve offers Acres of Lakes, Scenic Natural Setting, Community Clubhouse, Pool and Grilling Areas as well as an Active Community. A YourCanvas home provides the quality exterior framework you trust, with the flexibility of choosing interior finishes that are most important to you.. With the exterior design, selections, and structural options already done, all you do is choose your interior features and finishes. Once that is complete and construction commences, we will bring your vision to life and finish your home in approximately 90 days. When you choose a YourCanvas home, you gain a personalized home, shortened timeline, and flexible budget that is based up

    This property is off market, which means it's not currently listed for sale or rent on Zillow. This may be different from what's available on other websites or public sources.

    Facts & features

    Interior

    Bedrooms & bathrooms
    • Bedrooms: 3
    • Bathrooms: 3
    • Full bathrooms: 3
    Features
    • Master Bedroom Downstairs, Washer/Dryer Connection
    Interior area
    • Total interior livable area: 2,639 sqft

    Property

    Parking
    • Total spaces: 2
    Lot
    • Size: 0.25 Acres

    Construction

    Type & style
    • Home type: SingleFamily
    Condition
    • Year built: 2021

    Utilities & green energy

    • Utilities for property: Gas-Natural, Cable TV, Sewage-Public, Underground Utilities

    Community & HOA

    Location
    • Region: Auburn

    Price history

    DateEventPrice
    5/5/2021Listing removed--
    Source: Eastbrook Homes Report a problem
    10/7/2020Price change$344,900+4.5%$131/sqft
    Source: PRESTIGE PROPERTIES, INC. #147717 Report a problem
    9/11/2020Listed for sale$330,000$125/sqft
    Source: PRESTIGE PROPERTIES, INC. #147717 Report a problem

    Public tax history

    Tax history is unavailable.

    Neighborhood: 36879

    Nearby schools

    GreatSchools rating
    Schools provided by the listing agent
    • Elementary: CREEKSIDE/RICHLAND/YARBROUGH

    Source: The MLS. This data may not be complete. We recommend contacting the local school district to confirm school assignments for this home.