Skip main navigation
Sold
  • $274,000

    2144 Creglow Dr, Jackson, MI 49203

    3beds
    1,639sqft
    Single Family Residence
    Built in 1964
    10,454.4 Square Feet Lot
    $279,300 Zestimate®
    $167/sqft
    $2,046 Estimated rent

    Home value

    $279,300

    $235,000 - $332,000

    $2,046/mo

    Zestimate® history
    Loading
    Loading...

    Owner options

    List your home for rent

    $2,046/mo

    Rent Zestimate®

    Find your next renter with Zillow Rental Manager. Plus, with online applications, you can quickly screen prospective tenants – for free.

    Learn more

    $2,046/mo

    Rent Zestimate®

    Refinance and save

    $1,755/mo

    Est. payment

    Refinancing to a lower rate could help reduce your monthly payments and save thousands over the life of the loan.

    See today's rates

    $1,755/mo

    Est. payment

    Explore your selling options

    Work with a Zillow partner agent

    Leverage their expertise and Zillow's premium Showcase listings to get your home seen by more buyers.

    Get started

    List with your own agent

    Get your home in front of millions of buyers by listing it on Zillow.

    Learn how to do it

    Sell it yourself

    Take full control of how buyers see your home on Zillow by listing For Sale by Owner (FSBO).

    List your home

    What's special

    Utility roomTrendy cabinetryEgress windowStorage and recreation spaceBrick and vinyl exteriorComposite countersWood burning fireplace
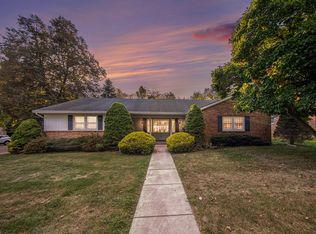
    PARKLIKE BACKDROP to this great home walking distance to Cascades Park, golf, Falling Water Trail & more! This is your chance to own a nicely appointed ranch style home with 3-4 bedroom, 2 full updated baths (plus basement is prepped for a 3rd bath). Foyer opens to the formal living room. Updated kitchen with trendy cabinetry, composite counters, gas range/oven, adjacent to dining/family room. Dining/family room feature a wood burning fireplace & slider to private back yard patio. Basement is divided including possible 4th BR w/egress window, utility room w/washer, electric dryer & utility sink, storage & recreation space. Brick & vinyl exterior, attached 2 car garage w/refrigerator furnace 2016, concrete driveway. Few homes available like this.

    Zillow last checked:

    Listing updated:

    Listed by:

    DEBBIE CROWNOVER 517-262-3000,

    RE/MAX MID-MICHIGAN R.E.

    Bought with:

    Kara Bergkoetter, 6501378468

    EXP Realty

    Source: MichRIC,MLS#: 25036310MLS Logo

    Facts & features

    Interior

    Bedrooms & bathrooms
    • Bedrooms: 3
    • Bathrooms: 2
    • Full bathrooms: 2
    • Main level bedrooms: 3
    Primary bedroom
    • Level: Main
    • Area: 186
    • Dimensions: 15.00 x 12.40
    Bedroom 2
    • Level: Main
    • Area: 98.79
    • Dimensions: 11.10 x 8.90
    Bedroom 3
    • Level: Main
    • Area: 138
    • Dimensions: 15.00 x 9.20
    Bedroom 4
    • Level: Basement
    • Area: 154
    • Dimensions: 14.00 x 11.00
    Dining room
    • Level: Main
    • Area: 267.33
    • Dimensions: 13.30 x 20.10
    Kitchen
    • Level: Main
    • Area: 94.62
    • Dimensions: 8.30 x 11.40
    Living room
    • Level: Main
    • Area: 265.78
    • Dimensions: 13.70 x 19.40
    Heating
    • Forced Air
    Cooling
    • Central Air
    Appliances
    • Included: Dishwasher, Dryer, Oven, Range, Washer
    • Laundry: In Basement
    Features
    • Windows: Window Treatments
    • Basement: Full
    • Number of fireplaces: 1
    • Fireplace features: Family Room, Wood Burning
    Interior area
    • Total structure area: 1,485
    • Total interior livable area: 1,639 sqft
    • Finished area below ground: 140

    Property

    Parking
    • Total spaces: 2
    • Parking features: Garage Faces Front, Garage Door Opener, Attached
    • Garage spaces: 2
    Features
    • Stories: 1
    Lot
    • Size: 10,454 sqft
    • Dimensions: 80 x 132
    Details
    • Parcel number: 33175.5300
    • Zoning description: R-1

    Construction

    Type & style
    • Home type: SingleFamily
    • Architectural style: Ranch
    • Property subtype: Single Family Residence
    Materials
    • Brick, Vinyl Siding
    Condition
    • New construction: No
    • Year built: 1964

    Utilities & green energy

    • Sewer: Public Sewer
    • Water: Public

    Community & neighborhood

    Location
    • Region: Jackson
    • Subdivision: Creglow Heights

    Other

    Other facts
    • Listing terms: Cash,FHA,VA Loan,Conventional
    • Road surface type: Paved

    Price history

    DateEventPrice
    10/16/2025Sold$274,000-1.4%$167/sqft
    Source: MichRIC #25036310 Report a problem
    9/18/2025Contingent$278,000$170/sqft
    Source: MichRIC #25036310 Report a problem
    8/31/2025Price change$278,000-2.5%$170/sqft
    Source: MichRIC #25036310 Report a problem
    7/22/2025Listed for sale$285,000+133.6%$174/sqft
    Source: MichRIC #25036310 Report a problem
    4/29/2008Sold$122,000-2.3%$74/sqft
    Source: Public Record Report a problem
    2/16/2008Listed for sale$124,900-16.7%$76/sqft
    Source: ERA #1052011 Report a problem
    1/6/2008Listing removed$149,900$91/sqft
    Source: ERA #1046904 Report a problem
    11/12/2007Listed for sale$149,900-3.6%$91/sqft
    Source: ERA #1046904 Report a problem
    7/1/2005Sold$155,500$95/sqft
    Source: Public Record Report a problem

    Public tax history

    YearProperty taxesTax assessment
    2025-- $112,900 +15.4%
    2024-- $97,800 +20.1%
    2021$3,367 $81,450
    2020$3,367 +3.1%$81,450 +1.1%
    2019$3,266 +5.9%$80,550 +7%
    2018$3,083 +14.5%$75,250 +3.4%
    2017$2,693 $72,750 +19.7%
    2016$2,693 +5.3%$60,800 +1.9%
    2015$2,557 $59,650 +2.3%
    2014$2,557 $58,300 -2.1%
    2012-- $59,550 -7.2%
    2011-- $64,150 -7.6%
    2010-- $69,450 -8.1%
    2009-- $75,600

    Find assessor info on the county website

    Neighborhood: 49203

    Nearby schools

    GreatSchools rating
    Get pre-qualified for a loan
    At Zillow Home Loans, we can pre-qualify you in as little as 5 minutes with no impact to your credit score.

    An equal housing lender. NMLS #10287.