Skip main navigation
Sold
  • Price Unknown

    2144 Crooked Creek Dr, Kearney, MO 64060

    4beds
    3,550sqft
    Single Family Residence
    Built in 2023
    0.41 Acres Lot
    $699,100 Zestimate®
    $--/sqft
    $3,125 Estimated rent

    Home value

    $699,100

    $643,000 - $755,000

    $3,125/mo

    Zestimate® history
    Loading
    Loading...

    Owner options

    List your home for rent

    $3,125/mo

    Rent Zestimate®

    Find your next renter with Zillow Rental Manager. Plus, with online applications, you can quickly screen prospective tenants – for free.

    Learn more

    $3,125/mo

    Rent Zestimate®

    Refinance and save

    $300/mo

    Est. payment

    Refinancing to a lower rate could help reduce your monthly payments and save thousands over the life of the loan.

    See today's rates

    $300/mo

    Est. payment

    Explore your selling options

    Work with a Zillow partner agent

    Leverage their expertise and Zillow's premium Showcase listings to get your home seen by more buyers.

    Get started

    List with your own agent

    Get your home in front of millions of buyers by listing it on Zillow.

    Learn how to do it

    Sell it yourself

    Take full control of how buyers see your home on Zillow by listing For Sale by Owner (FSBO).

    List your home

    What's special

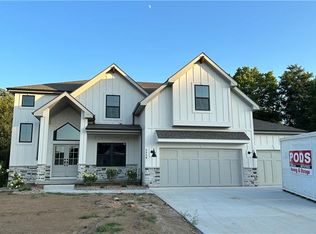
    Wait until you walk into this custom built home, you will love it! It offers wood floors, Matarazzo polished marble counter tops in the kitchen, An electric wolf vent hood over the gas cooktop, a convection microwave and a double oven which are all upgraded appliance's. Large walk in pantry and the dining area. Entertain on the covered deck area with cedar vaulted ceiling and a built in tv cabinet, a large open area for furniture and grilling. You will see so many wild animals too! Walk down to the lower patio and enter into the basement family room, another bedroom and the 4th car garage / suspended garage that will hold all of your toys and workshop tools if you like. This home will not disappoint. The built in shelves in the great room with a stubbed gas line for a fireplace, open flow for large gatherings and plenty of space for dining. Walk to the Owners suite and find a private deck, ceramic bath floor, walk in shower and a soaker tub. The walk in closet is spacious and passes through to the laundry room with a beautiful cabinet for storage and folding clothes then there's the drop zone area for the garage. Walk down to the lower level and you will find 2 spacious bedrooms. Entertain in family room with a wet bar too. Here are some of the upgrades, HW circulator, security cameras, Anderson windows, rock walls for landscaping and deck, deck off of the Owners suite with a sidewalk, 95% furnace and dual zoned. Two x six construction. Watch the slow train that comes through on Wednesdays, 6-8 cars that go into town and then back out later in the day. The setting is so pretty and you will love the privacy and view of the woods.

    Zillow last checked:

    Listing updated:

    Listed by:

    Linda Clemons 816-564-2122,

    RE/MAX Innovations,

    Clemons Home Team,

    RE/MAX Innovations

    Bought with:

    Linda Clemons, 1999105730

    RE/MAX Innovations

    Source: Heartland MLS as distributed by MLS GRID,MLS#: 2608693MLS Logo

    Facts & features

    Interior

    Bedrooms & bathrooms
    • Bedrooms: 4
    • Bathrooms: 3
    • Full bathrooms: 2
    • 1/2 bathrooms: 1
    Primary bedroom
    • Features: Carpet, Ceiling Fan(s), Walk-In Closet(s)
    • Level: Main
    Bedroom 2
    • Features: Carpet, Walk-In Closet(s)
    • Level: Lower
    Bedroom 3
    • Features: Carpet, Walk-In Closet(s)
    • Level: Lower
    Bedroom 4
    • Features: Carpet
    • Level: Lower
    Primary bathroom
    • Features: Ceramic Tiles, Double Vanity, Separate Shower And Tub
    • Level: Main
    Bathroom 2
    • Features: Shower Only
    • Level: Lower
    Family room
    • Features: Carpet, Wet Bar
    • Level: Lower
    Great room
    • Features: Carpet, Ceiling Fan(s), Wood Floor
    • Level: Main
    Half bath
    • Features: Wood Floor
    • Level: Main
    Kitchen
    • Features: Marble, Pantry, Wood Floor
    • Level: Main
    Laundry
    • Features: Built-in Features
    • Level: Main
    Heating
    • Natural Gas
    Cooling
    • Electric
    Appliances
    • Included: Cooktop, Dishwasher, Disposal, Microwave, Stainless Steel Appliance(s)
    • Laundry: Main Level
    Features
    • Ceiling Fan(s), Kitchen Island, Painted Cabinets, Pantry, Walk-In Closet(s)
    • Flooring: Carpet, Ceramic Tile, Wood
    • Windows: Thermal Windows
    • Basement: Basement BR,Finished,Full,Walk-Out Access
    • Has fireplace: Yes
    • Fireplace features: Other
    Interior area
    • Total structure area: 3,550
    • Total interior livable area: 3,550 sqft
    • Finished area above ground: 1,800
    • Finished area below ground: 1,750

    Property

    Parking
    • Total spaces: 4
    • Parking features: Garage Faces Front
    • Garage spaces: 4
    Features
    • Patio & porch: Deck, Patio, Porch
    Lot
    • Size: 0.41 Acres
    • Features: City Lot, Cul-De-Sac
    Details
    • Parcel number: 999999

    Construction

    Type & style
    • Home type: SingleFamily
    • Architectural style: Craftsman
    • Property subtype: Single Family Residence
    Materials
    • Stone & Frame
    • Roof: Composition
    Condition
    • Year built: 2023

    Utilities & green energy

    • Sewer: Public Sewer
    • Water: Public

    Community & HOA

    Community
    • Security: Smoke Detector(s)
    • Subdivision: Timber Creek
    HOA
    • Has HOA: Yes
    • HOA fee: $300 annually
    • HOA name: Timber Creek
    Location
    • Region: Kearney

    Financial & listing details

    • Tax assessed value: $107,450
    • Annual tax amount: $7,000
    • Date on market: 4/8/2026
    • Listing terms: Cash,Conventional
    • Ownership: Private
    • Road surface type: Paved

    Price history

    DateEventPrice
    8/17/2026Sold--
    Source: Heartland MLS as distributed by MLS GRID #2608693 Report a problem
    7/12/2026Pending sale$699,000$197/sqft
    Source: Heartland MLS as distributed by MLS GRID #2608693 Report a problem
    7/1/2026Contingent$699,000$197/sqft
    Source: Heartland MLS as distributed by MLS GRID #2608693 Report a problem
    5/26/2026Price change$699,000-2.9%$197/sqft
    Source: Heartland MLS as distributed by MLS GRID #2608693 Report a problem
    5/2/2026Price change$720,000-2%$203/sqft
    Source: Heartland MLS as distributed by MLS GRID #2608693 Report a problem
    4/8/2026Listed for sale$735,000$207/sqft
    Source: Heartland MLS as distributed by MLS GRID #2608693 Report a problem

    Public tax history

    YearProperty taxesTax assessment
    2025$7,031 +5.1%$107,450 +10.1%
    2024$6,689 +0.3%$97,600
    2023$6,666 +893.4%$97,600 +927.4%
    2022$671 +45.7%$9,500 +42.9%
    2021$460 +1214.7%$6,650 +1345.7%
    2020$35 $460
    Find assessor info on the county website

    Neighborhood: 64060

    Nearby schools

    GreatSchools rating
    Get a cash offer in 3 minutes
    Find out how much your home could sell for in as little as 3 minutes with a no-obligation cash offer.
    Estimated market value
    $699,100
    Get a cash offer in 3 minutes
    Find out how much your home could sell for in as little as 3 minutes with a no-obligation cash offer.
    Estimated market value
    $699,100