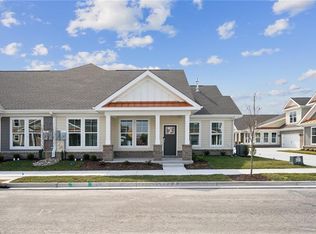
QUICK MOVE-IN! The Charleston features 2,314 sq ft, covered front porch, three bedrooms, three full baths, and a two-car garage. The living room, at the heart of the home with its open great room, vaulted ceilings, and corner fireplace is ideal for entertaining as well as comfortable daily living. The Kitchen offers quartz countertops, tile backsplash, and stainless appliances. The versatile Morning Room just off the Kitchen could be used as a dining area or sitting room. The primary bedroom on the first floor offers a tiled shower with glass enclosure, counter-height vanity with double sinks, and two large closets. You’ll also find a first-floor guest bedroom with adjacent full bath and a flex room which could be used as an office or craft room. The bonus room over the garage with full bath offers a private space for guests. Exceptional savings when you finance with the preferred lender. Photos and renderings are from builder's library, actual finishes and features may vary.
Sold
$527,990
2144 Edwin Dr, Chesapeake, VA 23322
3beds
2,314sqft
Condominium
Built in 2026
-- sqft lot
$531,600 Zestimate®
$228/sqft
$3,690 Estimated rent
Home value
$531,600
Estimated sales range
Not available
$3,690/mo
Zestimate® history
Owner options
List your home for rent
$3,690/mo
Rent Zestimate®
Find your next renter with Zillow Rental Manager. Plus, with online applications, you can quickly screen prospective tenants – for free.
$3,690/mo
Rent Zestimate®
Refinance and save
$3,717/mo
Est. payment
Refinancing to a lower rate could help reduce your monthly payments and save thousands over the life of the loan.
$3,717/mo
Est. payment
Explore your selling options
Work with a Zillow partner agent
Leverage their expertise and Zillow's premium Showcase listings to get your home seen by more buyers.
Get startedList with your own agent
Get your home in front of millions of buyers by listing it on Zillow.
Learn how to do itSell it yourself
Take full control of how buyers see your home on Zillow by listing For Sale by Owner (FSBO).
List your homeWhat's special
Corner fireplaceTwo-car garageOpen great roomStainless appliancesThree bedroomsCovered front porchTile backsplash
Zillow last checked:
Listing updated:
Listed by:
Victoria Clark,
D R Horton Realty of Virginia 804-510-9139
Bought with:
Janice Bullard
The Real Estate Group
Source: REIN Inc.,MLS#: 10634991
Facts & features
Interior
Bedrooms & bathrooms
- Bedrooms: 3
- Bathrooms: 3
- Full bathrooms: 3
Rooms
- Room types: 1st Floor BR, 1st Floor Primary BR, Fin. Rm Over Gar
Primary bedroom
- Level: First
- Dimensions: 15'6x13
Dining room
- Level: First
- Dimensions: 16'7x10
Family room
- Level: First
- Dimensions: 19'5x13
Heating
- Natural Gas, Programmable Thermostat, Zoned
Cooling
- 16+ SEER A/C, Central Air
Appliances
- Included: Dishwasher, Disposal, Microwave, Gas Range, Refrigerator, Gas Water Heater
- Laundry: Dryer Hookup, Washer Hookup
Features
- Primary Sink-Double, Walk-In Closet(s), Pantry
- Flooring: Carpet, Ceramic Tile, Laminate/LVP
- Number of fireplaces: 1
- Fireplace features: Fireplace Gas-natural
Interior area
- Total interior livable area: 2,314 sqft
Property
Parking
- Total spaces: 2
- Parking features: Garage Att 2 Car, Garage Door Opener
- Attached garage spaces: 2
Features
- Stories: 2
- Patio & porch: Porch
- Exterior features: Inground Sprinkler
- Pool features: None, Association
- Fencing: None
- Waterfront features: Not Waterfront
Construction
Type & style
- Home type: Condo
- Architectural style: Craftsman
- Property subtype: Condominium
- Attached to another structure: Yes
Materials
- Brick, Fiber Cement
- Foundation: Slab
- Roof: Asphalt Shingle
Condition
- New construction: Yes
- Year built: 2026
Details
- Warranty included: Yes
Utilities & green energy
- Sewer: City/County
- Water: City/County
- Utilities for property: Cable Hookup
Community & HOA
Community
- Senior community: Yes
- Subdivision: Retreat At Edinburgh
HOA
- Has HOA: No
- Amenities included: Clubhouse, Fitness Center, Landscaping, Other, Pool, Trash
- Second HOA fee: $286 monthly
Location
- Region: Chesapeake
Financial & listing details
- Price per square foot: $228/sqft
- Annual tax amount: $5,605
- Date on market: 5/14/2026
Price history
Price history is unavailable.
Public tax history
Tax history is unavailable.
Neighborhood: Pleasant Grove West
Nearby homes
- $517,9902 bd3 ba1.9k sqft2142 Edwin Dr, Chesapeake, VA 23322Sold
- $549,9902 bd3 ba1.9k sqft2140 Edwin Dr, Chesapeake, VA 23322Sold
- $508,0003 bd3 ba2.3k sqft2136 Edwin Dr, Chesapeake, VA 23322Sold

- $506,9902 bd2 ba1.4k sqft2150 Edwin Dr, Chesapeake, VA 23322New Construction
- $577,6403 bd3 ba2.6k sqft2154 Edwin Dr, Chesapeake, VA 23322New Construction
- $506,9902 bd2 ba1.4k sqft2152 Edwin Dr, Chesapeake, VA 23322New Construction
- $577,6403 bd3 ba2.6k sqft2156 Edwin Dr, Chesapeake, VA 23322New Construction
- $739,6004 bd3 ba2.8k sqft324 Cairns Rd, Chesapeake, VA 23322Off Market
Nearby schools
GreatSchools rating
- 10/10Hickory Elementary SchoolGrades: PK-5Distance: 1.8 mi
- 9/10Hickory Middle SchoolGrades: 6-8Distance: 0.9 mi
- 9/10Hickory High SchoolGrades: 9-12Distance: 0.9 mi
Schools provided by the listing agent
- Elementary: Hickory Elementary
- Middle: Hickory Middle
- High: Hickory
Source: REIN Inc.. This data may not be complete. We recommend contacting the local school district to confirm school assignments for this home.
Sell for more on Zillow
Get a Zillow Showcase℠ listing at no additional cost and you could sell for .
$531,600
2% more
+$10,632
With Zillow Showcase(estimated)
$542,232
Sell for more on Zillow
Get a Zillow Showcase℠ listing at no additional cost and you could sell for .
$531,600
2% more
+$10,632
With Zillow Showcase(estimated)
$542,232
