Skip main navigation
Sold for $599,990
  • Listed by: RE/MAX Gold Coast REALTORS • Ali Abree • Contact: 805-218-1200
    Bought with: RE/MAX Gold Coast REALTORS
    $599,990

    2144 Euclid Ave, Camarillo, CA 93010

    2beds
    1,483sqft
    Townhouse
    Built in 1980
    435 Square Feet Lot
    $610,200 Zestimate®
    $405/sqft
    $3,188 Estimated rent

    Home value

    $610,200

    $580,000 - $641,000

    $3,188/mo

    Zestimate® history
    Loading
    Loading...

    Owner options

    List your home for rent

    $3,188/mo

    Rent Zestimate®

    Find your next renter with Zillow Rental Manager. Plus, with online applications, you can quickly screen prospective tenants – for free.

    Learn more

    $3,188/mo

    Rent Zestimate®

    Refinance and save

    $4,311/mo

    Est. payment

    Refinancing to a lower rate could help reduce your monthly payments and save thousands over the life of the loan.

    See today's rates

    $4,311/mo

    Est. payment

    Explore your selling options

    Work with a Zillow partner agent

    Leverage their expertise and Zillow's premium Showcase listings to get your home seen by more buyers.

    Get started

    List with your own agent

    Get your home in front of millions of buyers by listing it on Zillow.

    Learn how to do it

    Sell it yourself

    Take full control of how buyers see your home on Zillow by listing For Sale by Owner (FSBO).

    List your home

    What's special

    Bonus roomGreenbelt areasHobby roomCraft roomExtra spaceMaster suiteQuartz countertops
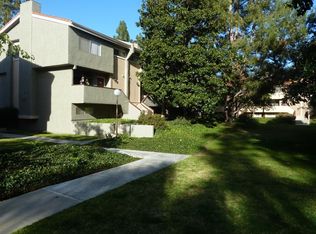
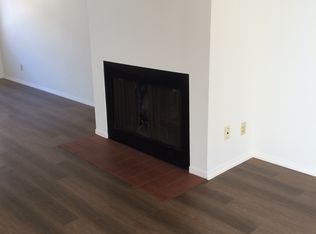
    Discover the epitome of modern living in this immaculate new listing in the heart of Camarillo. The entry, positioned on the mid-level, welcomes you into a stylish living room adorned with a cozy fireplace, a dining room exuding charm, and a thoughtfully upgraded kitchen. Revel in the culinary delights of a kitchen featuring shaker cabinets with soft-close doors and drawers, quartz countertops, stainless steel appliances, and a convenient breakfast bar. High-end laminate flooring seamlessly graces this level, providing both durability and a touch of sophistication. Completing this level is a powder room for added convenience. Ascend to the top level, where two generously sized bedrooms await your retreat. The master suite boasts ample closet space and a remodeled bathroom featuring a shower with custom tile work, his and her sinks, and quartz countertops. The secondary bedroom is exceptionally large, offering versatility for various living arrangements - a space so expansive it can comfortably accommodate two teenagers or three young children. The second bathroom on this level is equally remodeled, showcasing tile walls over the tub and quartz countertops, creating an oasis of comfort and style. A delightful surprise awaits on the garage level - a 170 square foot bonus room, adding flexibility and extra space to the 1483 square feet of living area. This bonus room is a blank canvas, perfect for an office, craft room, playroom, hobby room, or any other creative endeavor you have in mind. Additionally, revel in the luxury of knowing that the heat and air conditioning unit is only one year old, ensuring modern efficiency and comfort. Ceiling fans in every room further enhance the comfort of your living spaces. Practicality meets convenience with a two-car garage ensuring secure parking for your vehicles. The $509 monthly HOA fees encompass an array of amenities, including water, trash, sewer, internet, cable TV, pool, spa, greenbelt areas, landscaping, and exterior maintenance, providing a hassle-free living experience. Centrally located in Camarillo, this residence places you near shopping centers, parks, schools, and various amenities, with easy access to the freeway for commuters. Immerse yourself in the comfort, style, and convenience of this meticulously maintained home.

    Zillow last checked:

    Listing updated:

    Listed by:

    Ali Abree DRE #01378386 (805)218-1200,

    RE/MAX Gold Coast REALTORS

    Bought with:

    Priscilla Taylor, DRE #02082168

    RE/MAX Gold Coast REALTORS

    Blanca Dover, DRE #01503720

    RE/MAX Gold Coast REALTORS

    Source: CRMLS,MLS#: V1-21209MLS LogoOriginating MLS: California Regional MLS (Ventura & Pasadena-Foothills AORs)

    Facts & features

    Interior

    Bedrooms & bathrooms
    • Bedrooms: 2
    • Bathrooms: 3
    • Full bathrooms: 1
    • 3/4 bathrooms: 1
    • 1/2 bathrooms: 1
    • Main level bathrooms: 1
    Rooms
    • Room types: Bonus Room, Bedroom, Primary Bedroom, Dining Room
    Primary bedroom
    • Features: Primary Suite
    Bedroom
    • Features: All Bedrooms Up
    Bathroom
    • Features: Dual Sinks, Quartz Counters, Remodeled, Separate Shower, Tub Shower
    Kitchen
    • Features: Kitchen/Family Room Combo, Quartz Counters, Remodeled, Self-closing Cabinet Doors, Self-closing Drawers, Updated Kitchen
    Heating
    • Central, Forced Air, Fireplace(s)
    Cooling
    • Central Air
    Appliances
    • Included: Dishwasher, Free-Standing Range, Gas Range, Gas Water Heater, Microwave
    • Laundry: Gas Dryer Hookup, In Garage
    Features
    • Breakfast Bar, Ceiling Fan(s), Separate/Formal Dining Room, Open Floorplan, Quartz Counters, All Bedrooms Up, Primary Suite
    • Flooring: Carpet, Laminate, Tile
    • Has fireplace: Yes
    • Fireplace features: Gas, Great Room, Wood Burning
    • Common walls with other units/homes: 1 Common Wall,End Unit,No One Above,No One Below
    Interior area
    • Total interior livable area: 1,483 sqft

    Property

    Parking
    • Total spaces: 3
    • Parking features: Direct Access, Door-Single, Garage, No Driveway, One Space, Side By Side
    • Attached garage spaces: 2
    • Uncovered spaces: 1
    Features
    • Levels: Three Or More
    • Stories: 3
    • Entry location: Mid level
    • Patio & porch: Front Porch
    • Has private pool: Yes
    • Pool features: Community, In Ground, Association
    • Has spa: Yes
    • Spa features: Association, Community, In Ground
    • Fencing: None
    • Has view: Yes
    • View description: None
    Lot
    • Size: 435 Square Feet
    • Features: Sprinklers None
    Details
    • Parcel number: 1650450355
    • Special conditions: Standard

    Construction

    Type & style
    • Home type: Townhouse
    • Property subtype: Townhouse
    • Attached to another structure: Yes
    Materials
    • Foundation: Slab
    • Roof: Composition,Shingle
    Condition
    • Turnkey
    • Year built: 1980

    Utilities & green energy

    • Sewer: Public Sewer
    • Water: Public
    • Utilities for property: Underground Utilities

    Community & HOA

    Community
    • Features: Storm Drain(s), Pool
    • Security: Carbon Monoxide Detector(s), Smoke Detector(s)
    • Subdivision: Euclid Estates - 3028
    HOA
    • Has HOA: Yes
    • Amenities included: Maintenance Grounds, Insurance, Management, Pool, Pets Allowed, Spa/Hot Tub, Trash, Cable TV, Water
    • Services included: Sewer
    • HOA fee: $509 monthly
    • HOA name: Euclid Estates
    • HOA phone: 805-445-1040
    Location
    • Region: Camarillo

    Financial & listing details

    • Price per square foot: $405/sqft
    • Tax assessed value: $611,989
    • Annual tax amount: $4,901
    • Date on market: 12/13/2023
    • Cumulative days on market: 6 days
    • Listing terms: Cash,Conventional,VA Loan

    Price history

    DateEventPrice
    1/17/2024Sold$599,990$405/sqft
    Source: CRMLS #V1-21209 Report a problem
    12/20/2023Pending sale$599,990$405/sqft
    Source: CRMLS #V1-21209 Report a problem
    12/13/2023Listed for sale$599,990+73.9%$405/sqft
    Source: CRMLS #V1-21209 Report a problem
    6/16/2017Sold$345,000+50%$233/sqft
    Source: Public Record Report a problem
    5/16/2016Listing removed$2,095+5%$1/sqft
    Source: Modern Real Estate Solutions Report a problem
    11/2/2014Listing removed$1,995$1/sqft
    Source: RE/MAX Gold Coast Realtors Report a problem
    10/3/2014Listed for rent$1,995$1/sqft
    Source: RE/MAX Gold Coast Realtors Report a problem
    2/22/2002Sold$230,000+43.8%$155/sqft
    Source: Public Record Report a problem
    12/1/1998Sold$160,000+18.5%$108/sqft
    Source: Public Record Report a problem
    10/10/1997Sold$135,000$91/sqft
    Source: Public Record Report a problem

    Public tax history

    YearProperty taxesTax assessment
    2025$4,901 +95.8%$611,989 +55.9%
    2024$2,503 $392,547 +2%
    2023$2,503 -3.1%$384,850 +2%
    2022$2,583 +3.9%$377,304 +2%
    2021$2,486 -37.8%$369,906 +1%
    2020$3,998 +0.5%$366,114 +2%
    2019$3,978 +1.9%$358,937 +2%
    2018$3,904 +22.4%$351,900 +20.2%
    2017$3,190 +2.4%$292,751 +2%
    2016$3,114 +1.1%$287,011 +1.5%
    2015$3,082 +2.4%$282,702 +2%
    2014$3,011 $277,166 +12.7%
    2012-- $246,000 -7.2%
    2011-- $265,200 +0.5%
    2009-- $263,847 +4%
    2007-- $253,603 +2%
    2006-- $248,631 +2%
    2005-- $243,756 +3.9%
    2003-- $234,600 +38.2%
    2002-- $169,791 +2%
    2001$1,769 +2.1%$166,463 +2%
    2000$1,733 $163,200
    Find assessor info on the county website

    Neighborhood: 93010

    Nearby schools

    GreatSchools rating
    Get a cash offer in 3 minutes
    Find out how much your home could sell for in as little as 3 minutes with a no-obligation cash offer.
    Estimated market value
    $610,200
    Get a cash offer in 3 minutes
    Find out how much your home could sell for in as little as 3 minutes with a no-obligation cash offer.
    Estimated market value
    $610,200