Step back in time while enjoying modern convenience in this beautifully maintained 1906 Victorian home. Rich in character, the interior and exterior have been thoughtfully painted in muted earth tones that honor the home's historic roots. Original HDWD floors, natural woodwork, classic railings & stunning staircases showcase timeless craftsmanship throughout. The spacious rooms offer a layout larger than many homes of the era. The updated kitchen features quartz countertops, an island with seating, built-in pantry & plenty of space for preparing meals & gathering with family & friends. Beautiful ceramic tile floors accent the kitchen & baths, convenient 1st-floor half bath adds functionality. The 3rd floor offers flexible space ideal for bedroom, theater, home office, or man cave. Outside enjoy inviting front porch, large fenced backyard. Replacement vinyl windows & full basement. Classic style meets modern amenities in a convenient location close to highways, shopping, dining & more!
Pending
$350,000
2144 Feldman Ave, Cincinnati, OH 45212
4beds
2,180sqft
Single Family Residence
Built in 1906
7,971 Square Feet Lot
$-- Zestimate®
$161/sqft
$-- HOA
What's special
Original hdwd floorsLarge fenced backyardInviting front porchUpdated kitchenNatural woodworkBuilt-in pantryIsland with seating
- 5 days |
- 23 |
- 0 |
Likely to sell faster than
Zillow last checked:
Listing updated:
Listed by:
Jonathan Amster 513-307-3937,
Comey & Shepherd 513-489-2100,
Elizabeth A. Amster,
Comey & Shepherd
Source: Cincy MLS,MLS#: 1883202 Originating MLS: Cincinnati Area Multiple Listing Service
Originating MLS: Cincinnati Area Multiple Listing Service
Facts & features
Interior
Bedrooms & bathrooms
- Bedrooms: 4
- Bathrooms: 2
- Full bathrooms: 1
- 1/2 bathrooms: 1
Primary bedroom
- Features: Wood Floor
- Level: Second
- Area: 169
- Dimensions: 13 x 13
Bedroom 2
- Level: Second
- Area: 169
- Dimensions: 13 x 13
Bedroom 3
- Level: Second
- Area: 130
- Dimensions: 13 x 10
Bedroom 4
- Level: Second
- Area: 100
- Dimensions: 10 x 10
Bedroom 5
- Area: 0
- Dimensions: 0 x 0
Primary bathroom
- Features: Tile Floor, Tub w/Shower
Bathroom 1
- Features: Full
- Level: Second
Bathroom 2
- Features: Partial
- Level: First
Dining room
- Features: Chandelier, Wood Floor
- Level: First
- Area: 208
- Dimensions: 16 x 13
Family room
- Area: 0
- Dimensions: 0 x 0
Kitchen
- Features: Pantry, Quartz Counters, Tile Floor, Walkout, Gourmet, Kitchen Island, Wood Cabinets
- Area: 260
- Dimensions: 20 x 13
Living room
- Features: Fireplace, Wood Floor
- Area: 169
- Dimensions: 13 x 13
Office
- Area: 0
- Dimensions: 0 x 0
Heating
- Forced Air, Gas
Cooling
- Central Air
Appliances
- Included: Dishwasher, Dryer, Microwave, Oven/Range, Refrigerator, Washer, Gas Water Heater
Features
- High Ceilings, Natural Woodwork, Ceiling Fan(s)
- Doors: Multi Panel Doors
- Windows: Vinyl
- Basement: Full,Unfinished
- Number of fireplaces: 1
- Fireplace features: Inoperable, Living Room
Interior area
- Total structure area: 2,180
- Total interior livable area: 2,180 sqft
Video & virtual tour
Property
Parking
- Parking features: On Street, Driveway
- Has uncovered spaces: Yes
Features
- Stories: 3
- Patio & porch: Porch
- Has view: Yes
- View description: City
Lot
- Size: 7,971 Square Feet
- Dimensions: 50 x 160
- Features: Less than .5 Acre
Details
- Additional structures: Shed(s)
- Parcel number: 6510009009500
- Zoning description: Residential
Construction
Type & style
- Home type: SingleFamily
- Architectural style: Victorian
- Property subtype: Single Family Residence
Materials
- Wood Siding
- Foundation: Stone
- Roof: Shingle
Condition
- New construction: No
- Year built: 1906
Utilities & green energy
- Gas: Natural
- Sewer: Public Sewer
- Water: Public
Community & HOA
Community
- Subdivision: FELDMANNS SUB
HOA
- Has HOA: No
Location
- Region: Cincinnati
Financial & listing details
- Price per square foot: $161/sqft
- Tax assessed value: $253,010
- Annual tax amount: $4,578
- Date on market: 6/16/2026
- Listing terms: No Special Financing
Estimated market value
Not available
Estimated sales range
Not available
Not available
Price history
| Date | Event | Price |
|---|---|---|
| 6/22/2026 | Pending sale | $350,000$161/sqft |
Source:  Cincy MLS #1883202 Report a problem Cincy MLS #1883202 Report a problem | ||
| 6/16/2026 | Listed for sale | $350,000+139.7%$161/sqft |
Source: Cincy MLS #1883202 Report a problem | ||
| 12/1/2016 | Sold | $146,000+100%$67/sqft |
Source: Cincy MLS #1505723 Report a problem | ||
| 9/13/2010 | Sold | $73,000+1.4%$33/sqft |
Source: Cincy MLS #1228391 Report a problem | ||
| 6/27/2010 | Listed for sale | $72,000-25%$33/sqft |
Source: Real Living Realty Services #1228391 Report a problem | ||
| 5/24/2010 | Sold | $96,000-47.3%$44/sqft |
Source: Public Record Report a problem | ||
| 8/25/2005 | Sold | $182,000$83/sqft |
Source: Cincy MLS #945386 Report a problem | ||
Public tax history
| Year | Property taxes | Tax assessment |
|---|---|---|
| 2024 | $4,446 -2.6% | $88,554 |
| 2023 | $4,567 +27.6% | $88,554 +52% |
| 2022 | $3,579 +2.6% | $58,254 |
| 2021 | $3,489 | $58,254 |
| 2020 | $3,489 +5.3% | $58,254 +14% |
| 2019 | $3,313 +6% | $51,100 |
| 2018 | $3,124 | $51,100 |
| 2017 | $3,124 +130.4% | $51,100 +112.8% |
| 2016 | $1,356 | $24,018 |
| 2015 | $1,356 0% | $24,018 |
| 2014 | $1,356 -5% | $24,018 -6% |
| 2013 | $1,427 -0.1% | $25,550 |
| 2012 | $1,428 +1.7% | $25,550 |
| 2011 | $1,403 -53.6% | $25,550 -61.8% |
| 2010 | $3,025 +1.3% | $66,889 |
| 2009 | $2,988 +5.7% | $66,889 |
| 2008 | $2,826 +2.4% | $66,889 +5% |
| 2007 | $2,760 +2% | $63,700 |
| 2006 | $2,705 -5.7% | $63,700 |
| 2005 | $2,868 +170.5% | $63,700 +91.2% |
| 2003 | $1,061 +0.8% | $33,320 |
| 2002 | $1,052 +9.9% | $33,320 +16.4% |
| 2001 | $957 +3.9% | $28,630 |
| 2000 | $922 | $28,630 |
Find assessor info on the county website
Monthly payment
Est. payment
Payment breakdown
Explore the cost of this home by adjusting the details. Changes won't be saved.Climate risks
Neighborhood: 45212
Nearby schools
GreatSchools rating
- 5/10Norwood View Elementary SchoolGrades: PK-5Distance: 0.1 mi
- 6/10Norwood Middle SchoolGrades: 6-8Distance: 0.7 mi
- 5/10Norwood High SchoolGrades: 9-12Distance: 0.7 mi
- $311,2004 bd2 ba1.3k sqft2140 Feldman Ave, Cincinnati, OH 45212Off Market
- $372,4004 bd3 ba1.9k sqft2148 Feldman Ave, Cincinnati, OH 45212Sold
- $278,4004 bd2 ba1.9k sqft2138 Feldman Ave, Cincinnati, OH 45212Off Market
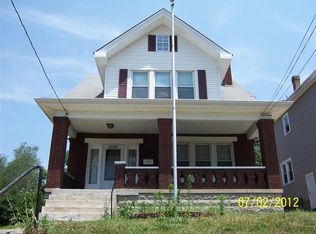
- $268,3005 bd2 ba2.1k sqft2152 Feldman Ave, Cincinnati, OH 45212Off Market
- $376,7004 bd3 ba2.5k sqft2139 Feldman Ave, Cincinnati, OH 45212Off Market
- $222,3002 bd2 ba1.8k sqft2134 Feldman Ave, Cincinnati, OH 45212Off Market
- $--1 bd1 ba750 sqft2134 Feldman Ave #1, Cincinnati, OH 45212Off Market
- $--2 bd1 ba1.2k sqft2134 Feldman Ave #2, Cincinnati, OH 45212Off Market
A local agent can set up tours, give advice and negotiate with sellers.
A local lender can help you make sure your offer is ready when you are.
Similar homes
- $359,9003 bd3 ba1.8k sqft2169 Glenside Ave, Cincinnati, OH 45212For Sale

 MLS ID #1884152, Judy L. Dause, Keller Williams Seven Hills Re. Cincy MLS
 - $415,0004 bd2 ba1.8k sqft3950 Regent Ave, Cincinnati, OH 45212For Sale
 MLS ID #1885916, Robert DiTomassi, Comey & Shepherd. Cincy MLS
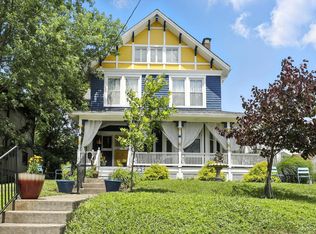
 - $399,0004 bd3 ba2.9k sqft2344 Norwood Ave, Cincinnati, OH 45212For Sale
 MLS ID #1871713, Sarah Rickert, OwnerLand Realty, Inc.. Cincy MLS
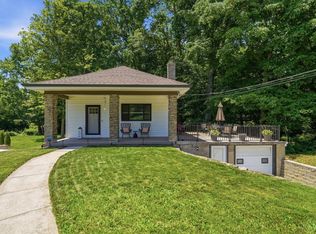
 - $349,9002 bd2 ba1.3k sqft5575 Stewart Rd, Cincinnati, OH 45227For Sale
 MLS ID #1887216, Philip Allen, eXp Realty. Cincy MLS
 - $309,9004 bd2 ba1.2k sqft4026 Burwood Ave, Cincinnati, OH 45212For SaleMLS ID #1876402, Cory D. Allen, Keynote Realty. Cincy MLS
- $360,0004 bd3 ba2.5k sqft871 Hutchins Ave, Cincinnati, OH 45229For SaleMLS ID #1885039, Cindy J Shetterly, Keller Williams Distinctive RE. Cincy MLS
- $349,0005 bd3 ba2.7k sqft1730 Fairfax Ave, Cincinnati, OH 45207For SaleMLS ID #1885913, Elizabeth Gerbus Akeley, Comey & Shepherd. Cincy MLS
- $365,0005 bd2 ba2.2k sqft5627 Bramble Ave, Cincinnati, OH 45227For SaleMLS ID #1887319, Angela W Quebman, Keller Williams Advisors. Cincy MLS
- $499,9004 bd3 ba2.2k sqft4211 Smith Rd, Cincinnati, OH 45212For SaleMLS ID #1885973, Erika Bussard, Keller Williams Advisors. Cincy MLS
- $450,0005 bd4 ba2.3k sqft3742 Regent Ave, Cincinnati, OH 45212For SaleMLS ID #1884138, Dianna J. Shelton, Coldwell Banker Realty. Cincy MLS
- $329,0002 bd2 ba1.2k sqft4327 31st Ave, Cincinnati, OH 45209For SaleMLS ID #1885837, Michael W Jordan, Jordan, Inc.. Cincy MLS
- $355,0004 bd2 ba1.8k sqft516 Grandview Ave, Bellevue, KY 41073For SaleMLS ID #642031, Lorrie Hayes, Keller Williams Pinnacle Group. NKMLS
- $325,0004 bd2 ba2.4k sqft3050 Cleinview Ave, Cincinnati, OH 45206For SaleMLS ID #1883214, Brittany Winner, Lohmiller Real Estate. Cincy MLS
- $450,0007 bd2 ba2.9k sqft2021 Hudson Ave, Cincinnati, OH 45212For SaleMLS ID #1881507, Walter B. Gibler, Coldwell Banker Realty. Cincy MLS
- $515,0004 bd3 ba1.5k sqft4223 32nd Ave, Cincinnati, OH 45209For SaleMLS ID #1884884, Amy Hackett Roe, Coldwell Banker Realty. Cincy MLS
- $349,0003 bd2 ba1.5k sqft130 Mary Ln, Cincinnati, OH 45217For SaleMLS ID #1873822, Amber L Howard, Keller Williams Advisors. Cincy MLS
- $264,9002 bd1 ba1.2k sqft1955 Elm Ave, Cincinnati, OH 45212For SaleMLS ID #1879869, Adam Sanregret, Keller Williams Advisors. Cincy MLS
- $255,0002 bd2 ba1.1k sqft2509 Williams Ave, Cincinnati, OH 45212For SaleMLS ID #1886192, Cheryl A Ferry, Keller Williams Advisors. Cincy MLS
- $255,0003 bd2 ba2k sqft1035 Cheyenne Dr, Cincinnati, OH 45216For SaleMLS ID #1887111, Lily Cunningham, The Barazi Group LLC. Cincy MLS
- $387,0003 bd2 ba1.6k sqft5300 Stewart Ave, Cincinnati, OH 45227For SaleMLS ID #1883169, Kelly A Gibbs, Comey & Shepherd. Cincy MLS
