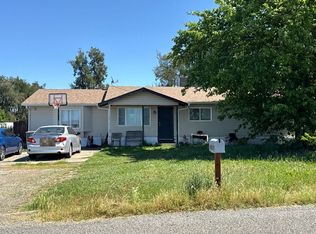
This 1380 square foot single family home has 4 bedrooms and 2.0 bathrooms. This home is located at 2144 Fort Wayne St, Oroville, CA 95966.
Foreclosed
Est. $301,600
2144 Fort Wayne St, Oroville, CA 95966
4beds
1,380sqft
SingleFamily
Built in 2008
4,791 Square Feet Lot
$301,600 Zestimate®
$219/sqft
$-- HOA
Overview
- 72 days
- 44
- 4
Facts & features
Interior
Bedrooms & bathrooms
- Bedrooms: 4
- Bathrooms: 2
- Full bathrooms: 2
Heating
- Forced air, Electric
Cooling
- Central
Appliances
- Included: Dishwasher, Microwave
- Laundry: Individual Room, In Garage
Features
- Granite Counters, Open Floorplan, Cathedral Ceiling(s), Ceiling Fan(s), Built-in Features
- Flooring: Concrete
- Windows: Double Pane Windows
- Has fireplace: No
- Common walls with other units/homes: No Common Walls
Interior area
- Total interior livable area: 1,380 sqft
Property
Parking
- Total spaces: 2
- Parking features: Garage - Attached
Accessibility
- Accessibility features: Doors - Swing in, Entry Slope less than 1 foot
Features
- Levels: One
- Patio & porch: Covered, Concrete
- Exterior features: Stucco
- Fencing: Chain Link
Lot
- Size: 4,791 Square Feet
- Features: Back Yard, Front Yard, Yard, Sprinkler System
Details
- Parcel number: 035153015000
- Special conditions: Standard
Construction
Type & style
- Home type: SingleFamily
- Architectural style: Contemporary
Materials
- wood frame
- Roof: Composition
Condition
- Turnkey
- Year built: 2008
Utilities & green energy
- Electric: 220 Volts in Laundry
- Sewer: Public Sewer
- Water: Public
- Utilities for property: Water Connected, Sewer Connected, Electricity Connected
Community & HOA
Location
- Region: Oroville
Financial & listing details
- Price per square foot: $219/sqft
- Tax assessed value: $264,976
- Road surface type: Paved
Foreclosure details
Estimated market value
$301,600
$284,000 - $317,000
$1,987/mo
Price history
| Date | Event | Price |
|---|---|---|
| 6/30/2026 | Sold | $186,300-22.4%$135/sqft |
Source: Public Record Report a problem | ||
| 1/20/2021 | Sold | $240,000$174/sqft |
Source:  CRMLS #PA20260961 Report a problem CRMLS #PA20260961 Report a problem | ||
| 1/6/2021 | Contingent | $240,000$174/sqft |
Source: CRMLS #PA20260961 Report a problem | ||
| 12/21/2020 | Pending sale | $240,000$174/sqft |
Source: Action Realty #PA20260961 Report a problem | ||
| 12/21/2020 | Listed for sale | $240,000+39.1%$174/sqft |
Source: Action Realty #PA20260961 Report a problem | ||
| 2/27/2018 | Sold | $172,500-7.2%$125/sqft |
Source: Public Record Report a problem | ||
| 1/24/2018 | Pending sale | $185,900$135/sqft |
Source: California Regional MLS #OR17254484 Report a problem | ||
| 1/4/2018 | Price change | $185,900-2.1%$135/sqft |
Source: California Regional MLS #OR17254484 Report a problem | ||
| 11/11/2017 | Listed for sale | $189,900+308.4%$138/sqft |
Source: California Regional MLS #OR17254484 Report a problem | ||
| 11/29/2007 | Sold | $46,500-7%$34/sqft |
Source: Public Record Report a problem | ||
| 6/21/2005 | Sold | $50,000+42.9%$36/sqft |
Source: Public Record Report a problem | ||
| 11/5/2002 | Sold | $35,000$25/sqft |
Source: Public Record Report a problem | ||
Public tax history
| Year | Property taxes | Tax assessment |
|---|---|---|
| 2026 | -- | $264,976 +2% |
| 2025 | $4,185 +11.8% | $259,782 +2% |
| 2024 | $3,744 +9.1% | $254,689 +2% |
| 2023 | $3,433 +1.8% | $249,696 +2% |
| 2022 | $3,371 +57.7% | $244,800 +35% |
| 2021 | $2,138 +0.1% | $181,327 +1% |
| 2020 | $2,136 +1.5% | $179,469 +2% |
| 2019 | $2,105 +1.7% | $175,950 +2.7% |
| 2018 | $2,069 +10.8% | $171,363 +10.6% |
| 2017 | $1,868 +20.7% | $155,000 +24% |
| 2016 | $1,548 +28.1% | $125,000 +19% |
| 2015 | $1,208 | $105,000 +10.5% |
| 2014 | $1,208 | $95,000 |
| 2013 | -- | $95,000 |
| 2012 | -- | $95,000 -37.6% |
| 2011 | -- | $152,196 +0.8% |
| 2010 | -- | $151,060 -0.2% |
| 2009 | -- | $151,420 +621% |
| 2008 | -- | $21,000 -55.1% |
| 2007 | -- | $46,818 +2% |
| 2006 | -- | $45,900 +120.9% |
| 2005 | -- | $20,778 +2% |
| 2004 | -- | $20,372 +1.9% |
| 2003 | -- | $20,000 +81.8% |
| 2002 | -- | $11,000 +6.7% |
| 2001 | -- | $10,311 |
Find assessor info on the county website
Monthly payment
Climate risks
Neighborhood: 95966
Nearby schools
Schools provided by the listing agent
- District: Oroville Union
Source: The MLS. This data may not be complete. We recommend contacting the local school district to confirm school assignments for this home.
Similar homes
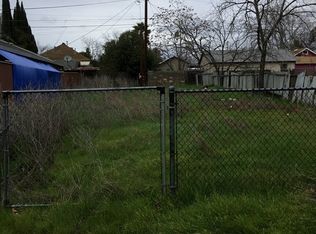
- $--4 bd3 ba1.3k sqft3475 Columbia Ave, Oroville, CA 95966Auction
 Xome
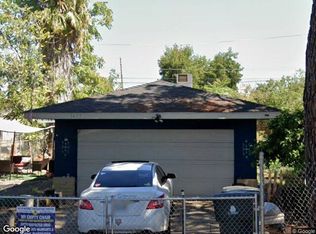
Xome - $299,9003 bd2 ba1.5k sqft31 Dack Way, Oroville, CA 95966For Sale
 MLS ID #226112037, Angelica Lopez Verduzco. MetroList Services of CA
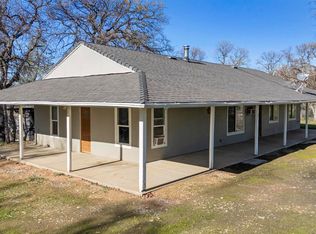
 - $289,9003 bd2 ba1.1k sqft2941 Oro Bangor Hwy, Oroville, CA 95966For Sale
 MLS ID #PA26121783, Michael Zuccolillo, Simplistic Realty. CRMLS
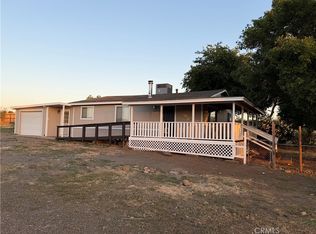
 - $--4 bd2 ba1.3k sqft2032 16th St, Oroville, CA 95965Auction
 Auction.com 2
