Great starter home!!! Cozy 4 bed/2bath Rambler!!! Updated kitchen, beautiful hardwood floors throughout, w/gorgeous porch to relax and enjoy your summer in! Finished lower level with the 4th bedroom and egress window, second bathroom and storage room. New fence plus cement around the house. Beaver Lake Park just a short walk away! You must see it!!!
Closed
Zillow last checked:
Listing updated:
Bought with:
Rondrineca Weigel
Keller Williams Classic Rlty NW
Source: NorthstarMLS as distributed by MLS GRID,MLS#: 7080169
Price history
| Date | Event | Price |
|---|---|---|
| 7/20/2026 | Sold | $280,000+7.7%$184/sqft |
Source:  NorthstarMLS as distributed by MLS GRID #7080169 Report a problem NorthstarMLS as distributed by MLS GRID #7080169 Report a problem | ||
| 6/13/2026 | Pending sale | $260,000$171/sqft |
Source: NorthstarMLS as distributed by MLS GRID #7080169 Report a problem | ||
| 5/28/2026 | Listed for sale | $260,000+5.7%$171/sqft |
Source: NorthstarMLS as distributed by MLS GRID #7080169 Report a problem | ||
| 1/6/2021 | Sold | $246,000+55.7%$162/sqft |
Source: Public Record Report a problem | ||
| 7/11/2017 | Sold | $158,000+5.4%$104/sqft |
Source: NorthstarMLS as distributed by MLS GRID #4835595 Report a problem | ||
| 5/30/2017 | Listed for sale | $149,900-7.8%$99/sqft |
Source: National Realty Guild #4835595 Report a problem | ||
| 8/12/2004 | Sold | $162,500+108.3%$107/sqft |
Source: Public Record Report a problem | ||
| 10/14/1998 | Sold | $78,000$51/sqft |
Source: Public Record Report a problem | ||
Nearby homes
- $275,1003 bd1 ba1.3k sqft2148 Geranium Ave E, Saint Paul, MN 55119Off Market
- $314,3004 bd2 ba1.6k sqft2138 Geranium Ave E, Saint Paul, MN 55119Off Market
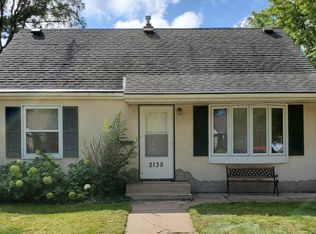
- $287,3003 bd2 ba1.2k sqft2134 Geranium Ave E, Saint Paul, MN 55119Off Market
- $284,8003 bd2 ba968 sqft2152 Geranium Ave E, Saint Paul, MN 55119Off Market
Get a cash offer in 3 minutes
Find out how much your home could sell for in as little as 3 minutes with a no-obligation cash offer.
Estimated market value
$279,200
