Skip main navigation
Sold for $480,000
  • $480,000

    2144 Great Falls Way, Orlando, FL 32824

    4beds
    2,850sqft
    Single Family Residence
    Built in 2005
    6,099 Square Feet Lot
    $494,400 Zestimate®
    $168/sqft
    $2,943 Estimated rent

    Home value

    $494,400

    $470,000 - $519,000

    $2,943/mo

    Zestimate® history
    Loading
    Loading...

    Owner options

    List your home for rent

    $2,943/mo

    Rent Zestimate®

    Find your next renter with Zillow Rental Manager. Plus, with online applications, you can quickly screen prospective tenants – for free.

    Learn more

    $2,943/mo

    Rent Zestimate®

    Refinance and save

    $3,520/mo

    Est. payment

    Refinancing to a lower rate could help reduce your monthly payments and save thousands over the life of the loan.

    See today's rates

    $3,520/mo

    Est. payment

    Explore your selling options

    Work with a Zillow partner agent

    Leverage their expertise and Zillow's premium Showcase listings to get your home seen by more buyers.

    Get started

    List with your own agent

    Get your home in front of millions of buyers by listing it on Zillow.

    Learn how to do it

    Sell it yourself

    Take full control of how buyers see your home on Zillow by listing For Sale by Owner (FSBO).

    List your home

    What's special

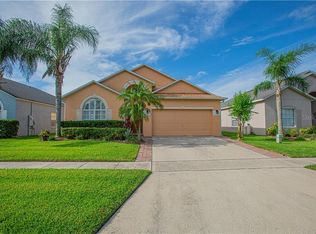
    *The seller is eager and willing to contribute $10,000 towards buyer's closing costs* "The roof is new, it was replaced in 2022 and the air conditioning equipment is also new, it was replaced in 2023." This stunning 4 bedroom, 2 1/2 bath home was built in 2005 and offers an ideal combination of modern comfort and convenience. This property not only offers easy access to highways such as the 417 and shopping centers, in addition to being central and very well located, on the other hand very close to Lake Nona, but also the additional benefit of being close from the Orlando International Airport (MCO). This house is designed for contemporary living, with an open concept that perfectly connects the kitchen, living room, dining room and a large family room with its large fully fenced patio that offers you the privacy of your family and guests. It's a perfect canvas for entertaining guests! The ground floor also offers an ideal master bedroom with its own bathroom and a large dressing room. The upstairs offers three generously sized bedrooms, as well as a spacious loft. With all appliances, new roof and new central air conditioning!!! Don't miss the opportunity to make this beautiful home yours. Schedule a showing today and immerse yourself in the comfort and convenience this home has to offer.

    Zillow last checked:

    Listing updated:

    Listed by:

    Euclides Sebastiani Marquez 954-997-1665,

    ROMAN'S PRO REALTY LLC 407-610-1970

    Bought with:

    Edison Moreno, 3332936

    MORE HOMES LLC

    Source: Stellar MLS,MLS#: S5094604MLS LogoOriginating MLS: Osceola

    Facts & features

    Interior

    Bedrooms & bathrooms
    • Bedrooms: 4
    • Bathrooms: 3
    • Full bathrooms: 2
    • 1/2 bathrooms: 1
    Primary bedroom
    • Features: Split Vanities, Walk-In Closet(s)
    • Level: First
    • Dimensions: 22x18
    Bedroom 2
    • Features: Built-in Closet
    • Level: Second
    • Dimensions: 12x11
    Bedroom 2
    • Features: Built-in Closet
    • Level: Second
    • Dimensions: 12x11
    Primary bathroom
    • Features: Garden Bath
    • Level: First
    Bonus room
    • Features: No Closet
    • Level: Second
    • Dimensions: 24x20
    Family room
    • Level: First
    • Dimensions: 20x17
    Kitchen
    • Features: Pantry
    • Level: First
    • Dimensions: 15x14
    Living room
    • Level: First
    • Dimensions: 12x16
    Heating
    • Central, Electric
    Cooling
    • Central Air
    Appliances
    • Included: Dishwasher, Disposal, Dryer, Electric Water Heater, Microwave, Range, Refrigerator, Washer
    Features
    • Ceiling Fan(s)
    • Flooring: Carpet, Ceramic Tile
    • Has fireplace: No
    Interior area
    • Total structure area: 3,290
    • Total interior livable area: 2,850 sqft

    Property

    Parking
    • Total spaces: 2
    • Parking features: Garage Faces Rear
    • Attached garage spaces: 2
    Features
    • Levels: Two
    • Stories: 2
    • Exterior features: Garden, Sprinkler Metered
    • Fencing: Vinyl
    Lot
    • Size: 6,099 Square Feet
    Details
    • Parcel number: 292430394300740
    • Zoning: P-D
    • Special conditions: None

    Construction

    Type & style
    • Home type: SingleFamily
    • Property subtype: Single Family Residence
    Materials
    • Block
    • Foundation: Slab
    • Roof: Shingle
    Condition
    • New construction: No
    • Year built: 2005

    Utilities & green energy

    • Sewer: None
    • Water: Public
    • Utilities for property: Cable Available, Electricity Available

    Community & HOA

    Community
    • Pet fee: $0 monthly
    • Subdivision: LAS CASCADA PH 01
    HOA
    • Has HOA: Yes
    • HOA fee: $89 monthly
    • HOA name: Artemis Lifestyle Services/ Sandy Etheredge
    • HOA phone: 407-705-2190
    • Second HOA name: Beacon Park Master
    • Second HOA phone: 407-455-5950
    Location
    • Region: Orlando

    Financial & listing details

    • Price per square foot: $168/sqft
    • Tax assessed value: $442,107
    • Annual tax amount: $4,117
    • Date on market: 11/9/2023
    • Cumulative days on market: 216 days
    • Ownership: Fee Simple
    • Total actual rent: 0
    • Electric utility on property: Yes
    • Road surface type: Asphalt

    Price history

    DateEventPrice
    7/30/2024Sold$480,000-4%$168/sqft
    Source: Stellar MLS #S5094604 Report a problem
    6/14/2024Pending sale$499,990$175/sqft
    Source: Stellar MLS #S5094604 Report a problem
    5/20/2024Price change$499,990-2%$175/sqft
    Source: Stellar MLS #S5094604 Report a problem
    1/24/2024Price change$510,000-1.9%$179/sqft
    Source: Stellar MLS #S5094604 Report a problem
    11/9/2023Listed for sale$520,000+147.6%$182/sqft
    Source: Stellar MLS #S5094604 Report a problem
    2/3/2015Sold$210,000$74/sqft
    Source: Public Record Report a problem
    10/11/2014Listing removed$210,000$74/sqft
    Source: Keller Williams Classic Realty #O5221307 Report a problem
    10/2/2014Listed for sale$210,000-10.6%$74/sqft
    Source: Keller Williams Classic Ii #O5221307 Report a problem
    6/4/2014Listing removed$235,000$82/sqft
    Source: Keller Williams Classic Realty #O5221307 Report a problem
    5/16/2014Price change$235,000-7.8%$82/sqft
    Source: Keller Williams Classic Realty #O5221307 Report a problem
    4/26/2014Price change$255,000-1.9%$89/sqft
    Source: Keller Williams Classic Realty #O5221307 Report a problem
    4/11/2014Listed for sale$260,000-21.2%$91/sqft
    Source: Keller Williams Classic Ii #O5221307 Report a problem
    5/9/2008Listing removed$329,900$116/sqft
    Source: Century 21 Report a problem
    3/15/2008Listed for sale$329,900-6.5%$116/sqft
    Source: Century 21 Report a problem
    10/6/2005Sold$353,000+19.9%$124/sqft
    Source: Public Record Report a problem
    8/19/2005Sold$294,400$103/sqft
    Source: Public Record Report a problem

    Public tax history

    YearProperty taxesTax assessment
    2024$4,519 +6.8%$283,248 +3%
    2023$4,233 +2.8%$274,998 +3%
    2022$4,117 +2.6%$266,988 +3%
    2021$4,014 -0.5%$259,212 +1.4%
    2020$4,034 +1.8%$255,633 +2.3%
    2019$3,962 +0.8%$249,886 +1.9%
    2018$3,931 $245,227 +1.4%
    2017$3,931 +2%$241,802 +2.8%
    2016$3,855 +1.6%$235,243 +15.3%
    2015$3,793 +47%$204,091 +16.7%
    2014$2,580 +1.8%$174,940 +16.8%
    2013$2,535 +0.1%$149,773 +1.7%
    2012$2,534 -2%$147,211 -2.3%
    2011$2,587 -7.1%$150,660 -9.1%
    2010$2,784 $165,785 -21.5%
    2009-- $211,232 -21.6%
    2008$4,375 -9.1%$269,514 -23.9%
    2007$4,813 -5%$354,282 +27.4%
    2006$5,065 +400.9%$278,115 +827.1%
    2005$1,011 $30,000
    Find assessor info on the county website

    Neighborhood: Meadow Woods

    Nearby schools

    GreatSchools rating
    Schools provided by the listing agent
    • Elementary: Stone Lake Elem
    • Middle: South Creek Middle
    • High: Cypress Creek High

    Source: Stellar MLS. This data may not be complete. We recommend contacting the local school district to confirm school assignments for this home.

    Get a cash offer in 3 minutes
    Find out how much your home could sell for in as little as 3 minutes with a no-obligation cash offer.
    Estimated market value
    $494,400
    Get a cash offer in 3 minutes
    Find out how much your home could sell for in as little as 3 minutes with a no-obligation cash offer.
    Estimated market value
    $494,400