Skip main navigation
Closed
  • $582,000

    2144 Hagen Ln, Flossmoor, IL 60422

    5beds
    2,884sqft
    Single Family Residence
    Built in 1937
    0.41 Acres Lot
    $606,100 Zestimate®
    $202/sqft
    $4,503 Estimated rent

    Home value

    $606,100

    $545,000 - $673,000

    $4,503/mo

    Zestimate® history
    Loading
    Loading...

    Owner options

    List your home for rent

    $4,503/mo

    Rent Zestimate®

    Find your next renter with Zillow Rental Manager. Plus, with online applications, you can quickly screen prospective tenants – for free.

    Learn more

    $4,503/mo

    Rent Zestimate®

    Refinance and save

    $3,426/mo

    Est. payment

    Refinancing to a lower rate could help reduce your monthly payments and save thousands over the life of the loan.

    See today's rates

    $3,426/mo

    Est. payment

    Explore your selling options

    Work with a Zillow partner agent

    Leverage their expertise and Zillow's premium Showcase listings to get your home seen by more buyers.

    Get started

    List with your own agent

    Get your home in front of millions of buyers by listing it on Zillow.

    Learn how to do it

    Sell it yourself

    Take full control of how buyers see your home on Zillow by listing For Sale by Owner (FSBO).

    List your home

    What's special

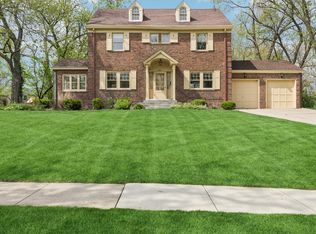
    Nestled on a picturesque block in the heart of beloved Flossmoor Park, this beautifully maintained home exudes timeless charm and modern comfort. Freshly painted with updated landscaping, its curb appeal sets the tone for the warmth and elegance you'll find inside. Step into a welcoming foyer and immediately feel the character and care in every detail. The main floor offers a spacious, light-filled living room, a formal dining room perfect for entertaining, and an updated kitchen with thoughtful finishes. There's also a versatile bedroom currently used as a den, plus a first-floor primary suite-now serving as a home office-for added flexibility. Enjoy peaceful mornings or cozy evenings in the stunning sunroom, which opens onto a beautifully landscaped backyard featuring mature plantings, a charming walking path, and a custom patio oasis. Upstairs, you'll find three very large bedrooms, including a second primary suite. Both the en-suite and hall bathrooms have been recently updated with stylish, modern finishes-offering comfort and luxury for family and guests alike. The basement, accessible by two stairways, includes a cool, retro rec room, an updated laundry area, and plenty of storage. Major updates in the last decade include a newer roof, upgraded insulation, gutters with leaf guards, many newer windows, and updated HVAC, plumbing, and electrical systems-providing peace of mind and efficiency throughout. This is the kind of home that doesn't come around often-full of space, character, updates, and a location that's second to none. Don't miss your opportunity to live in one the most beloved homes of Flossmoor's most cherished neighborhoods!

    Zillow last checked:

    Listing updated:

    Listed by:

    Vicki Stevenson, CSC (708)251-1500,

    eXp Realty

    Bought with:

    Cory Tanzer

    Option Premier LLC

    Source: MRED as distributed by MLS GRID,MLS#: 12434313MLS Logo

    Facts & features

    Interior

    Bedrooms & bathrooms
    • Bedrooms: 5
    • Bathrooms: 4
    • Full bathrooms: 3
    • 1/2 bathrooms: 1
    Rooms
    • Room types: Recreation Room, Tandem Room, Foyer, Utility Room-Lower Level, Sun Room, Bedroom 5, Sitting Room
    Primary bedroom
    • Features: Flooring (Wood Laminate), Bathroom (Full)
    • Level: Second
    • Area: 220 Square Feet
    • Dimensions: 20X11
    Bedroom 2
    • Features: Flooring (Wood Laminate), Window Treatments (Curtains/Drapes)
    • Level: Second
    • Area: 264 Square Feet
    • Dimensions: 12X22
    Bedroom 3
    • Features: Flooring (Hardwood)
    • Level: Second
    • Area: 210 Square Feet
    • Dimensions: 15X14
    Bedroom 4
    • Features: Flooring (Hardwood)
    • Level: Main
    • Area: 208 Square Feet
    • Dimensions: 13X16
    Bedroom 5
    • Features: Flooring (Hardwood)
    • Level: Main
    • Area: 143 Square Feet
    • Dimensions: 11X13
    Dining room
    • Features: Flooring (Hardwood)
    • Level: Main
    • Area: 169 Square Feet
    • Dimensions: 13X13
    Foyer
    • Features: Flooring (Hardwood)
    • Level: Main
    • Area: 168 Square Feet
    • Dimensions: 21X8
    Kitchen
    • Features: Kitchen (Eating Area-Table Space, Pantry-Closet), Flooring (Porcelain Tile)
    • Level: Main
    • Area: 182 Square Feet
    • Dimensions: 14X13
    Laundry
    • Features: Flooring (Vinyl)
    • Level: Basement
    • Area: 156 Square Feet
    • Dimensions: 13X12
    Living room
    • Features: Flooring (Carpet)
    • Level: Main
    • Area: 442 Square Feet
    • Dimensions: 17X26
    Recreation room
    • Features: Flooring (Carpet)
    • Level: Basement
    • Area: 520 Square Feet
    • Dimensions: 20X26
    Sitting room
    • Features: Flooring (Wood Laminate)
    • Level: Second
    • Area: 140 Square Feet
    • Dimensions: 10X14
    Sun room
    • Features: Flooring (Carpet)
    • Level: Main
    • Area: 209 Square Feet
    • Dimensions: 11X19
    Other
    • Features: Flooring (Carpet), Window Treatments (Curtains/Drapes)
    • Level: Second
    • Area: 130 Square Feet
    • Dimensions: 10X13
    Other
    • Features: Flooring (Other)
    • Level: Basement
    • Area: 154 Square Feet
    • Dimensions: 11X14
    Heating
    • Steam
    Cooling
    • Central Air
    Appliances
    • Included: Double Oven, Dishwasher, High End Refrigerator, Washer, Dryer, Disposal
    Features
    • Dry Bar, 1st Floor Bedroom, 1st Floor Full Bath
    • Flooring: Hardwood
    • Windows: Screens
    • Basement: Partially Finished,Full
    • Attic: Full,Pull Down Stair,Unfinished
    • Number of fireplaces: 2
    • Fireplace features: Wood Burning, Gas Starter, Family Room, Living Room
    Interior area
    • Total structure area: 0
    • Total interior livable area: 2,884 sqft

    Property

    Parking
    • Total spaces: 2
    • Parking features: Garage Door Opener, On Site, Garage Owned, Attached, Garage
    • Attached garage spaces: 2
    • Has uncovered spaces: Yes
    Accessibility
    • Accessibility features: No Disability Access
    Features
    • Stories: 2
    • Patio & porch: Patio, Screened
    Lot
    • Size: 0.41 Acres
    • Features: Landscaped
    Details
    • Additional structures: Shed(s)
    • Parcel number: 32063170030000
    • Special conditions: None

    Construction

    Type & style
    • Home type: SingleFamily
    • Architectural style: Traditional
    • Property subtype: Single Family Residence
    Materials
    • Frame
    • Roof: Asphalt
    Condition
    • New construction: No
    • Year built: 1937

    Utilities & green energy

    • Electric: Circuit Breakers
    • Sewer: Public Sewer
    • Water: Lake Michigan

    Community & HOA

    Community
    • Features: Park, Curbs, Sidewalks, Street Paved
    • Subdivision: Flossmoor Park
    HOA
    • Services included: None
    Location
    • Region: Flossmoor

    Financial & listing details

    • Price per square foot: $202/sqft
    • Tax assessed value: $320,000
    • Annual tax amount: $11,087
    • Date on market: 9/11/2025
    • Listing terms: Cash
    • Ownership: Fee Simple

    Price history

    DateEventPrice
    10/24/2025Sold$582,000-3%$202/sqft
    Source: MRED as distributed by MLS GRID #12434313 Report a problem
    9/11/2025Listed for sale$599,900+82.9%$208/sqft
    Source: MRED as distributed by MLS GRID #12434313 Report a problem
    8/9/2017Sold$328,000-10.1%$114/sqft
    Source: Public Record Report a problem
    6/20/2017Pending sale$364,900$127/sqft
    Source: Baird & Warner #09585216 Report a problem
    5/22/2017Price change$364,900-3.9%$127/sqft
    Source: Baird & Warner #09585216 Report a problem
    4/11/2017Listed for sale$379,900+23.7%$132/sqft
    Source: Baird & Warner #09585216 Report a problem
    12/8/2014Sold$307,000$106/sqft
    Source: Baird & Warnerc #08747144_60422 Report a problem

    Public tax history

    YearProperty taxesTax assessment
    2024-- $32,000
    2023$11,087 -6.3%$32,000 +25.8%
    2022$11,833 -0.4%$25,440
    2021$11,881 +3.3%$25,440
    2020$11,502 -14.6%$25,440 -10.8%
    2019$13,472 +4%$28,511
    2018$12,957 +1.6%$28,511
    2017$12,756 +14.9%$28,511 +21.1%
    2016$11,105 -11%$23,538
    2015$12,481 +2%$23,538
    2014$12,238 -5.6%$23,538 -13.7%
    2013$12,960 +2.8%$27,267
    2012$12,602 +22.1%$27,267
    2011$10,318 +29.3%$27,267 -8.5%
    2010$7,979 +0.8%$29,799
    2009$7,913 +5.9%$29,799 -5%
    2008$7,473 +2.6%$31,368 +12.5%
    2007$7,281 +3.9%$27,885
    2006$7,008 +8.8%$27,885
    2005$6,441 -0.8%$27,885 +24.5%
    2004$6,495 +2.6%$22,397
    2003$6,330 +4.9%$22,397
    2002$6,036 +23.3%$22,397 +12.1%
    2001$4,896 -4.4%$19,982
    2000$5,124 +2.1%$19,982
    1999$5,016 $19,982
    Find assessor info on the county website

    Neighborhood: 60422

    Nearby schools

    GreatSchools rating
    Schools provided by the listing agent
    • Elementary: Western Avenue Elementary School
    • Middle: Parker Junior High School
    • High: Homewood-Flossmoor High School
    • District: 161

    Source: MRED as distributed by MLS GRID. This data may not be complete. We recommend contacting the local school district to confirm school assignments for this home.

    Get a cash offer in 3 minutes
    Find out how much your home could sell for in as little as 3 minutes with a no-obligation cash offer.
    Estimated market value
    $606,100
    Get a cash offer in 3 minutes
    Find out how much your home could sell for in as little as 3 minutes with a no-obligation cash offer.
    Estimated market value
    $606,100