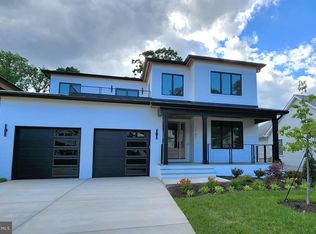
Welcome to 2144 Hilltop Pl - a stunning Modern Transitional style home located in the desirable area of Falls Church, VA. This exquisite property is ready to move in and will offer 6 bedrooms and 6.5 bathrooms spread across three levels, offering ample space for exceptional living and entertaining. As you step inside, you'll be immediately captivated by the open-concept design that seamlessly blends modern elegance with functionality. The main level will feature a contemporary gourmet kitchen equipped with a sleek Bertazzoni appliance suite, shaker style cabinets, quartz counter-tops, and modern lighting, perfect for those who love to cook and entertain in style. The kitchen flows effortlessly into the adjoining dining area and living room featuring a gas fireplace, creating a welcoming atmosphere for gatherings with friends and loved ones for years to come. With an impressive total area of 6,655 square feet, this home offers plenty of room for everyone to find their own sanctuary. The upper level will feature generously sized bedrooms that will be havens of relaxation, each accompanied by its own en-suite bathroom. The Owner’s suite will be particularly noteworthy, featuring a luxurious ensuite bathroom complete with high-end fixtures and finishes plus a private balcony perfect for relaxing. Situated on a sizable 10,741 square foot lot, this property will offer ample outdoor space for various activities or potential landscaping projects. Whether it's enjoying a morning coffee on the private patio or hosting al fresco dinner parties under the stars, the possibilities are endless. The 2 car garage offers plenty of space for storage plus a Tesla charger. Beyond the confines of this remarkable home lies the vibrant community of Falls Church, VA. Known for its rich history and small-town charm combined with urban conveniences, residents can enjoy an array of amenities nearby. From local parks and recreational facilities to nearby world class entertainment at Tysons Corner to the various restaurants offering diverse cuisines, there is something here for everyone's taste. The new owners will appreciate the desirable schools as it is zoned for McLean High School, Longfellow Middle School, and Haycock Elementary which is just 2 blocks away. The location is ideal with proximity to major transportation routes such as I-66 and I-495, making commuting a breeze. With its convenient location just minutes away from Washington D.C., you'll have easy access to all that the nation's capital has to offer while still being able to retreat to your peaceful oasis in Falls Church. *** Open Saturday & Sunday, 2-4pm!!** *
Sold for $2,425,000
$2,425,000
2144 Hilltop Pl, Falls Church, VA 22043
6beds
6,495sqft
Single Family Residence
Built in 2024
10,297 Square Feet Lot
$2,523,600 Zestimate®
$373/sqft
$7,447 Estimated rent
Home value
$2,523,600
$2.37M - $2.70M
$7,447/mo
Zestimate® history
Owner options
List your home for rent
$7,447/mo
Rent Zestimate®
Find your next renter with Zillow Rental Manager. Plus, with online applications, you can quickly screen prospective tenants – for free.
$7,447/mo
Rent Zestimate®
Refinance and save
$15,111/mo
Est. payment
Refinancing to a lower rate could help reduce your monthly payments and save thousands over the life of the loan.
$15,111/mo
Est. payment
Explore your selling options
Work with a Zillow partner agent
Leverage their expertise and Zillow's premium Showcase listings to get your home seen by more buyers.
Get startedList with your own agent
Get your home in front of millions of buyers by listing it on Zillow.
Learn how to do itSell it yourself
Take full control of how buyers see your home on Zillow by listing For Sale by Owner (FSBO).
List your homeWhat's special
Zillow last checked:
Listing updated:
Listed by:
Elliott Oliva 703-344-8153,
Keller Williams Realty
Bought with:
Jordan Stuart, SP600402
Keller Williams Capital Properties
Source: Bright MLS,MLS#: VAFX2190524
Facts & features
Interior
Bedrooms & bathrooms
- Bedrooms: 6
- Bathrooms: 7
- Full bathrooms: 6
- 1/2 bathrooms: 1
- Main level bathrooms: 2
- Main level bedrooms: 1
Rooms
- Room types: Living Room, Dining Room, Primary Bedroom, Bedroom 2, Bedroom 3, Kitchen, Breakfast Room, Bedroom 1, Exercise Room, Great Room, Laundry, Other, Office, Recreation Room, Storage Room, Media Room, Bathroom 1, Bathroom 2, Bathroom 3, Primary Bathroom, Half Bath
Basement
- Area: 2126
Heating
- Forced Air, Zoned, Natural Gas
Cooling
- Central Air, Natural Gas
Appliances
- Included: Microwave, Cooktop, Dishwasher, Disposal, Dryer, Exhaust Fan, Double Oven, Stainless Steel Appliance(s), Washer, Water Heater, Gas Water Heater
- Laundry: Upper Level, Laundry Room, Mud Room
Features
- Air Filter System, Butlers Pantry, Dining Area, Entry Level Bedroom, Family Room Off Kitchen, Kitchen - Gourmet, Kitchen Island, Pantry, Recessed Lighting, Soaking Tub, Upgraded Countertops
- Flooring: Hardwood, Luxury Vinyl, Wood
- Windows: Casement, Energy Efficient, Low Emissivity Windows
- Basement: Finished,Rear Entrance,Walk-Out Access
- Has fireplace: No
Interior area
- Total structure area: 6,495
- Total interior livable area: 6,495 sqft
- Finished area above ground: 4,369
- Finished area below ground: 2,126
Property
Parking
- Total spaces: 2
- Parking features: Garage Faces Front, Inside Entrance, Asphalt, Attached
- Attached garage spaces: 2
- Has uncovered spaces: Yes
- Details: Garage Sqft: 455
Accessibility
- Accessibility features: None
Features
- Levels: Three
- Stories: 3
- Patio & porch: Screened Porch
- Pool features: None
- Fencing: Privacy
Lot
- Size: 10,297 Square Feet
- Features: Interior Lot, Premium, Rear Yard, Suburban
Details
- Additional structures: Above Grade, Below Grade
- Parcel number: 0402 06F 0005
- Zoning: R-4
- Special conditions: Standard
Construction
Type & style
- Home type: SingleFamily
- Architectural style: Contemporary
- Property subtype: Single Family Residence
Materials
- Brick, Stone
- Foundation: Concrete Perimeter, Slab
- Roof: Architectural Shingle,Metal
Condition
- Excellent
- New construction: Yes
- Year built: 2024
Details
- Builder name: Dwellbuild
Utilities & green energy
- Electric: 200+ Amp Service
- Sewer: Public Sewer
- Water: Public
- Utilities for property: Cable Available, Phone Connected, Cable
Community & HOA
Community
- Subdivision: Churchill
HOA
- Has HOA: No
Location
- Region: Falls Church
Financial & listing details
- Price per square foot: $373/sqft
- Tax assessed value: $1,440,000
- Annual tax amount: $17,014
- Date on market: 7/9/2024
- Listing agreement: Exclusive Right To Sell
- Listing terms: Cash,Conventional,FNMA,VA Loan
- Ownership: Fee Simple
Price history
| Date | Event | Price |
|---|---|---|
| 8/15/2024 | Sold | $2,425,000$373/sqft |
Source:  Bright MLS #VAFX2190524 Report a problem Bright MLS #VAFX2190524 Report a problem | ||
| 7/23/2024 | Pending sale | $2,425,000$373/sqft |
Source: Bright MLS #VAFX2190524 Report a problem | ||
| 7/10/2024 | Listed for sale | $2,425,000+1.3%$373/sqft |
Source: Bright MLS #VAFX2190524 Report a problem | ||
| 7/10/2024 | Listing removed | -- |
Source: Bright MLS #VAFX2164922 Report a problem | ||
| 4/25/2024 | Contingent | $2,395,000$369/sqft |
Source: Bright MLS #VAFX2164922 Report a problem | ||
| 2/27/2024 | Listed for sale | $2,395,000+1.9%$369/sqft |
Source: Bright MLS #VAFX2164922 Report a problem | ||
| 11/12/2023 | Listing removed | $2,350,000$362/sqft |
Source: Bright MLS #VAFX2147054 Report a problem | ||
| 10/6/2023 | Price change | $2,350,000+3.3%$362/sqft |
Source: Bright MLS #VAFX2147054 Report a problem | ||
| 9/12/2023 | Listed for sale | $2,275,000+175.8%$350/sqft |
Source: Bright MLS #VAFX2147054 Report a problem | ||
| 2/10/2023 | Sold | $825,000$127/sqft |
Source: Public Record Report a problem | ||
Public tax history
| Year | Property taxes | Tax assessment |
|---|---|---|
| 2025 | $28,504 +67.5% | $2,417,620 +1.2% |
| 2024 | $17,014 +155.9% | $2,388,100 +313.6% |
| 2023 | $6,648 -13.5% | $577,350 -12.4% |
| 2022 | $7,685 | $658,770 +4.9% |
| 2021 | -- | $628,110 +3.4% |
| 2020 | $7,331 +6.8% | $607,660 +6.8% |
| 2019 | $6,866 +3.1% | $569,070 +3.1% |
| 2018 | $6,661 +8.1% | $552,070 +6.1% |
| 2017 | $6,163 +0.4% | $520,540 +0.2% |
| 2016 | $6,138 +8.8% | $519,480 +4.9% |
| 2015 | $5,642 +2.8% | $495,380 +2.6% |
| 2014 | $5,490 | $483,040 +6.9% |
| 2013 | -- | $451,690 +2.7% |
| 2012 | -- | $439,740 +1.8% |
| 2011 | -- | $431,850 +6.1% |
| 2010 | -- | $407,140 |
| 2009 | -- | $407,140 -13.7% |
| 2008 | -- | $471,960 |
| 2007 | -- | $471,960 +102.5% |
| 2003 | -- | $233,080 +15.3% |
| 2002 | -- | $202,080 |
Find assessor info on the county website
Neighborhood: 22043
Nearby homes
- $2,414,9556 bd7 ba6.6k sqft2142 Hilltop Pl, Falls Church, VA 22043Sold
- $2,331,2006 bd6 ba4k sqft2146 Hilltop Pl, Falls Church, VA 22043Off Market
- $1,370,1003 bd2 ba2.2k sqft2140 Hilltop Pl, Falls Church, VA 22043Off Market
- $862,400-- bd1 ba1k sqft2121 Boxwood Dr, Falls Church, VA 22043Off Market
- $2,150,6003 bd1 ba1.1k sqft2148 Hilltop Pl, Falls Church, VA 22043Off Market
- $2,014,1006 bd5 ba4.8k sqft2119 Boxwood Dr, Falls Church, VA 22043Off Market
- $851,700-- bd1 ba918 sqft2215 Beacon Ln, Falls Church, VA 22043Off Market
- $1,831,8005 bd3 ba3.7k sqft2123 Boxwood Dr, Falls Church, VA 22043Off Market
Nearby schools
GreatSchools rating
- 10/10Haycock Elementary SchoolGrades: PK-6Distance: 0.3 mi
- 10/10Longfellow Middle SchoolGrades: 7-8Distance: 0.5 mi
- 9/10McLean High SchoolGrades: 9-12Distance: 1.7 mi
Schools provided by the listing agent
- Elementary: Haycock
- Middle: Longfellow
- High: Mclean
- District: Fairfax County Public Schools
Source: Bright MLS. This data may not be complete. We recommend contacting the local school district to confirm school assignments for this home.
Get a cash offer in 3 minutes
Find out how much your home could sell for in as little as 3 minutes with a no-obligation cash offer.
Estimated market value
$2,523,600
Get a cash offer in 3 minutes
Find out how much your home could sell for in as little as 3 minutes with a no-obligation cash offer.
Estimated market value
$2,523,600
- Virginia
- Fairfax County
- Falls Church
- 22043
- 2144 Hilltop Pl
Nearby cities
Nearby neighborhoods
Nearby zip codes
Other Falls Church Topics
