Welcome to this inviting 4-bedroom, 2-bath home located in the desirable Forked River section of Lacey Township, just moments from the lake. From the minute you arrive, you'll be impressed by the great curb appeal, spacious driveway, and attached 2-car garage. Step inside to find a bright and welcoming layout designed for both everyday living and entertaining. The dining area and kitchen feature sleek vinyl flooring, while the newly updated kitchen boasts quartz countertops, stainless steel appliances, and plenty of space for gatherings. Just off the kitchen, a cozy living room creates the perfect spot to relax. This home offers three comfortable bedrooms on the main level while upstairs, you'll find a large bedroom... where an ensuite bath could be added to create a private master suite. Additional walk-in attic storage adds practicality to this well-designed home. Out back, enjoy the beautifully landscaped yard with a paver patio, built-in pool, and storage shed the perfect setting for summer fun and entertaining. Functional spaces and an unbeatable location near the lake and parkway. Don't miss the chance to make it yours!
Sold for $572,500
$572,500
2144 Hollywood Drive, Forked River, NJ 08731
4beds
1,992sqft
Single Family Residence
Built in 1979
10,018 Square Feet Lot
$-- Zestimate®
$287/sqft
$3,293 Estimated rent
Home value
Not available
Estimated sales range
Not available
$3,293/mo
Zestimate® history
Owner options
List your home for rent
$3,293/mo
Rent Zestimate®
Find your next renter with Zillow Rental Manager. Plus, with online applications, you can quickly screen prospective tenants – for free.
$3,293/mo
Rent Zestimate®
Refinance and save
$3,819/mo
Est. payment
Refinancing to a lower rate could help reduce your monthly payments and save thousands over the life of the loan.
$3,819/mo
Est. payment
Explore your selling options
Work with a Zillow partner agent
Leverage their expertise and Zillow's premium Showcase listings to get your home seen by more buyers.
Get startedList with your own agent
Get your home in front of millions of buyers by listing it on Zillow.
Learn how to do itSell it yourself
Take full control of how buyers see your home on Zillow by listing For Sale by Owner (FSBO).
List your homeWhat's special
Built-in poolGreat curb appealBeautifully landscaped yardNewly updated kitchenStainless steel appliancesSpacious drivewaySleek vinyl flooring
Zillow last checked:
Listing updated:
Listed by:
Jodi Leigh Krug 908-433-6587,
Keller Williams Shore Properties,
Marissa N DiMare 908-770-6146,
Keller Williams Shore Properties
Bought with:
Christina Gelpi, 1329223
Real Broker, LLC- Red Bank
Source: MoreMLS,MLS#: 22526768
Facts & features
Interior
Bedrooms & bathrooms
- Bedrooms: 4
- Bathrooms: 2
- Full bathrooms: 2
Bedroom
- Area: 115.54
- Dimensions: 10.9 x 10.6
Bedroom
- Area: 97
- Dimensions: 9.7 x 10
Bedroom
- Area: 312.22
- Dimensions: 13.4 x 23.3
Bathroom
- Area: 46.15
- Dimensions: 6.5 x 7.1
Other
- Area: 144.3
- Dimensions: 13 x 11.1
Other
- Area: 200.38
- Dimensions: 8.6 x 23.3
Dining room
- Area: 204.1
- Dimensions: 13 x 15.7
Kitchen
- Area: 244.4
- Dimensions: 18.8 x 13
Living room
- Area: 308.48
- Dimensions: 24.1 x 12.8
Other
- Area: 30.24
- Dimensions: 5.6 x 5.4
Other
- Description: walk in closet
- Area: 57.81
- Dimensions: 4.7 x 12.3
Heating
- Hot Water, Baseboard, 2 Zoned Heat
Cooling
- Central Air, 2 Zoned AC
Features
- Recessed Lighting
- Basement: Crawl Space
- Attic: Attic,Walk-up
Interior area
- Total structure area: 1,992
- Total interior livable area: 1,992 sqft
Property
Parking
- Total spaces: 2
- Parking features: Gravel, Driveway
- Attached garage spaces: 2
- Has uncovered spaces: Yes
Features
- Stories: 2
- Exterior features: Swimming
- Has private pool: Yes
- Pool features: In Ground
Lot
- Size: 10,018 Square Feet
- Dimensions: 100 x 102
Details
- Parcel number: 1301314000000009
- Zoning description: Residential, Single Family
Construction
Type & style
- Home type: SingleFamily
- Architectural style: Cape Cod
- Property subtype: Single Family Residence
Condition
- New construction: No
- Year built: 1979
Utilities & green energy
- Sewer: Public Sewer
- Water: Well
Community & HOA
Community
- Subdivision: Barnegat Pines
HOA
- Has HOA: No
Location
- Region: Forked River
Financial & listing details
- Price per square foot: $287/sqft
- Tax assessed value: $242,300
- Annual tax amount: $6,140
- Date on market: 9/4/2025
- Inclusions: Washer, Dishwasher, Dryer, Stove, Refrigerator, Freezer
- Exclusions: Personal Items
Price history
| Date | Event | Price |
|---|---|---|
| 11/19/2025 | Sold | $572,500-0.4%$287/sqft |
Source:  MoreMLS #22526768 Report a problem MoreMLS #22526768 Report a problem | ||
| 10/13/2025 | Pending sale | $575,000$289/sqft |
Source: MoreMLS #22526768 Report a problem | ||
| 9/4/2025 | Listed for sale | $575,000$289/sqft |
Source: MoreMLS #22526768 Report a problem | ||
Public tax history
| Year | Property taxes | Tax assessment |
|---|---|---|
| 2020 | $5,219 +3% | $242,300 |
| 2019 | $5,066 +2.3% | $242,300 |
| 2018 | $4,950 +0.4% | $242,300 |
| 2017 | $4,931 +4.7% | $242,300 |
| 2016 | $4,710 -2.6% | $242,300 |
| 2015 | $4,835 +4.4% | $242,300 -13.8% |
| 2014 | $4,630 +4.3% | $281,100 -7% |
| 2012 | $4,438 +2.4% | $302,300 |
| 2011 | $4,335 +1.6% | $302,300 |
| 2010 | $4,268 -6.8% | $302,300 |
| 2009 | $4,579 -0.7% | $302,300 +117.3% |
| 2008 | $4,611 | $139,100 |
| 2007 | -- | $139,100 |
| 2006 | $4,140 | $139,100 |
| 2004 | -- | $139,100 +5.6% |
| 2003 | -- | $131,700 |
| 2002 | -- | $131,700 |
| 2001 | -- | $131,700 |
Find assessor info on the county website
Neighborhood: 08731
Nearby homes
- $387,1002 bd1 ba1.1k sqft2148 Hollywood Dr, Forked River, NJ 08731Off Market
- $418,3003 bd2 ba1.2k sqft2043 Crestwood Dr, Forked River, NJ 08731Off Market
- $371,2003 bd1 ba960 sqft2140 Hollywood Dr, Forked River, NJ 08731Off Market
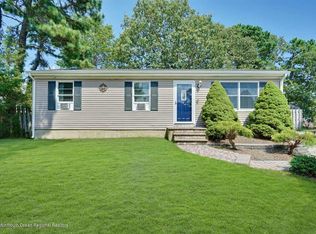
- $521,3003 bd3 ba1.8k sqft2047 Crestwood Dr, Forked River, NJ 08731Off Market
- $462,1003 bd1 ba1.5k sqft2100 Pineview Rd, Forked River, NJ 08731Off Market
- $412,9003 bd2 ba1.4k sqft2145 Hollywood Dr, Forked River, NJ 08731Off Market
- $456,8003 bd2 ba1.2k sqft2147 Hollywood Dr, Forked River, NJ 08731Off Market
- $678,8004 bd3 ba2.3k sqft2053 Crestwood, Forked River, NJ 08731Off Market
Nearby schools
GreatSchools rating
- NAMill Pond Elementary SchoolGrades: PK-KDistance: 1.9 mi
- 5/10Lacey Twp Middle SchoolGrades: 6-8Distance: 1.4 mi
- 4/10Lacey Twp High SchoolGrades: 9-12Distance: 1.7 mi
Schools provided by the listing agent
- Elementary: Forked River
- Middle: Mill Pond
- High: Lacey Township
Source: MoreMLS. This data may not be complete. We recommend contacting the local school district to confirm school assignments for this home.


Get pre-qualified for a loan
At Zillow Home Loans, we can pre-qualify you in as little as 5 minutes with no impact to your credit score.An equal housing lender. NMLS #10287.
- New Jersey
- Ocean County
- Forked River
- 08731
- 2144 Hollywood Drive
Nearby cities
Nearby neighborhoods
Nearby zip codes
Other Forked River Topics
