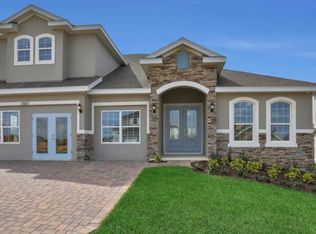
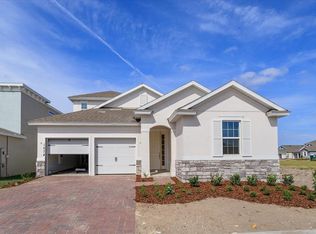

Pre-Construction. To be built. Welcome to this beautiful Magnolia floor plan home in the highly desirable Minneola Hills community! Only 11 months old, this stunning corner-lot property offers 4 bedrooms, 2.5 bathrooms, and a modern, functional layout designed for comfortable everyday living. The home features a fully fenced yard for added privacy and outdoor enjoyment, along with an epoxy-coated garage floor for a clean and polished finish. Minneola Hills offers an exceptional community lifestyle with resort-style amenities, including a swimming pool, fitness center, pickleball courts, basketball courts, and more. Families will also appreciate the convenience of having both an elementary school and middle school within the community. Enjoy the perfect combination of a nearly new home, desirable corner lot, great amenities, and a growing Minneola location!
House for rent
$3,200/moFees may apply
2144 Keystone Pass Blvd, Minneola, FL 34715
4beds
2,100sqft
Price may not include required fees and charges. Learn more|
Singlefamily
Available Mon Aug 31 2026
Cats, dogs OK
Air conditioner, central air
In unit laundry
2 Attached garage spaces parking
Central, electric
What's special
Modern functional layoutCorner-lot propertyDesirable corner lot
- 11 days |
- -- |
- -- |
Zillow last checked:
Listing updated:
Travel times

Let’s turn your rent into credit progress
Build credit history with every on-time payment and get credit for the payment you’re already making.
Facts & features
Interior
Bedrooms & bathrooms
- Bedrooms: 4
- Bathrooms: 3
- Full bathrooms: 2
- 1/2 bathrooms: 1
Rooms
- Room types: Family Room
Heating
- Central, Electric
Cooling
- Air Conditioner, Central Air
Appliances
- Included: Convection Oven, Dishwasher, Dryer, Electric Water Heater, Garbage Disposal, Ice Maker, Microwave Oven, Oven, Stove, Washer
- Laundry: In Unit, Inside, Laundry Room
Features
- Eat-in Kitchen, Kitchen/Family Room Combo, Living Room/Dining Room Combo, Open Floorplan, Primary Bedroom Main Floor, Split Bedroom, Thermostat, Walk-In Closet(s)
- Flooring: Carpet, Tile
Interior area
- Total interior livable area: 2,100 sqft
Video & virtual tour
Property
Parking
- Total spaces: 2
- Parking features: Attached, Garage
- Has attached garage: Yes
- Details: Contact manager
Features
- Stories: 2
- Exterior features: Fence Restrictions, Kitchen/Family Room Combo, Living Room/Dining Room Combo, Playground, Primary Bedroom Main Floor, Sidewalk, Split Bedroom, Sprinkler Metered, Thermostat, Walk-In Closet(s)
- Has private pool: Yes
- Pool features: Pool
Details
- Additional structures: Garage(s)
- Parcel number: 322126002500099000
Construction
Type & style
- Home type: SingleFamily
- Property subtype: SingleFamily
Condition
- Year built: 2025
Community & HOA
Community
- Features: Clubhouse, Fitness Center, Park, Playground, Pool, Sidewalks
HOA
- Amenities included: Clubhouse, Fitness Center, Park, Playground, Pool
Location
- Region: Minneola
Financial & listing details
- Lease term: Contact For Details
Price history
| Date | Event | Price |
|---|---|---|
| 8/10/2026 | Listed for rent | $3,200$2/sqft |
Source: Stellar MLS #O6432353 Report a problem | ||
| 11/21/2025 | Sold | $522,001-8.7%$249/sqft |
Source: | ||
| 3/25/2025 | Pending sale | $572,001$272/sqft |
Source: | ||
Neighborhood: 34715
Nearby schools
GreatSchools rating
- 8/10Minneola Conversion Charter SchoolGrades: PK-8Distance: 2.4 mi
- 5/10Lake Minneola High SchoolGrades: 9-12Distance: 1.6 mi