Beautifully crafted by Madrone Construction in 2018, this stunning 4-bedroom, 2.5-bath home blends modern style with thoughtful design in a convenient North Eugene location. Just minutes from schools, Costco, Market of Choice, and Delta Oaks Shopping Center, you'll enjoy easy access to everyday essentials while coming home to comfort and quality. Light-filled and inviting, the interior showcases soaring vaulted ceilings, contemporary fixtures, wrought iron stair railings, engineered hardwood flooring, and an abundance of windows throughout. The open-concept living, dining, and kitchen create the perfect gathering space, highlighted by a cozy gas fireplace with dry-stack stone surround, stylish dry bar with beverage station, and floor-to-ceiling sliding glass doors leading to the covered patio. The chef-inspired kitchen features quartz countertops, a large island, gas stainless steel appliances, corner pantry, built-in wine and beverage fridge, and a window overlooking the backyard—perfect for keeping an eye on kids and furry friends at play. Enjoy excellent separation of space with the primary suite on the main level, a second main-floor bedroom ideal for guests or a home office, and two additional bedrooms upstairs. The spacious primary retreat offers a ceiling fan, private patio access, walk-in closet, and spa-like ensuite with dual sinks and a beautifully tiled walk-in shower. A separate laundry room with a sliding barn door provides additional storage. Step outside to the covered patio, unwind in the hot tub, and enjoy the fully fenced backyard—an ideal setting for relaxing or entertaining year-round.
Active
Price cut: $5.1K (9/10)
$869,900
2144 Lathen Way, Eugene, OR 97408
4beds
2,343sqft
Residential, Single Family Residence
Built in 2018
5,662 Square Feet Lot
$-- Zestimate®
$371/sqft
$-- HOA
What's special
Fully fenced backyardHot tubContemporary fixturesChef-inspired kitchenCovered patioWalk-in closetWindow overlooking the backyard
- 76 days
- 638
- 36
Likely to sell faster than
Zillow last checked:
Listing updated:
Listed by:
Brian House 541-513-3603,
Keller Williams The Cooley Real Estate Group,
Joshua Cooley 541-390-6252,
Keller Williams The Cooley Real Estate Group
Source: RMLS (OR),MLS#: 446816973
Facts & features
Interior
Bedrooms & bathrooms
- Bedrooms: 4
- Bathrooms: 3
- Full bathrooms: 2
- Partial bathrooms: 1
- Main level bathrooms: 2
Rooms
- Room types: Bedroom 4, Entry, Laundry, Bedroom 2, Bedroom 3, Dining Room, Family Room, Kitchen, Living Room, Primary Bedroom
Primary bedroom
- Features: Bathroom, Ceiling Fan, Exterior Entry, Patio, Sliding Doors, Double Sinks, Tile Floor, Walkin Closet, Walkin Shower, Wallto Wall Carpet
- Level: Main
- Area: 252
- Dimensions: 21 x 12
Bedroom 2
- Features: Double Closet, Wallto Wall Carpet
- Level: Upper
- Area: 132
- Dimensions: 12 x 11
Bedroom 3
- Features: Double Closet, Wallto Wall Carpet
- Level: Upper
- Area: 132
- Dimensions: 12 x 11
Bedroom 4
- Features: Closet, Wallto Wall Carpet
- Level: Main
- Area: 132
- Dimensions: 12 x 11
Dining room
- Features: Exterior Entry, Patio, Sliding Doors, High Ceilings
- Level: Main
- Area: 64
- Dimensions: 8 x 8
Kitchen
- Features: Builtin Features, Dishwasher, Disposal, Gas Appliances, Island, Pantry, Plumbed For Ice Maker, Quartz
- Level: Main
- Area: 110
- Width: 11
Living room
- Features: Builtin Features, Fireplace, Great Room, Vaulted Ceiling
- Level: Main
- Area: 342
- Dimensions: 19 x 18
Heating
- Forced Air, Fireplace(s)
Cooling
- Central Air
Appliances
- Included: Dishwasher, Disposal, Gas Appliances, Microwave, Plumbed For Ice Maker, Stainless Steel Appliance(s), Gas Water Heater
- Laundry: Laundry Room
Features
- Ceiling Fan(s), High Ceilings, Quartz, Vaulted Ceiling(s), Closet, Built-in Features, Double Closet, Kitchen Island, Pantry, Great Room, Bathroom, Double Vanity, Walk-In Closet(s), Walkin Shower, Tile
- Flooring: Engineered Hardwood, Tile, Wall to Wall Carpet
- Doors: Sliding Doors
- Basement: Crawl Space
- Number of fireplaces: 1
- Fireplace features: Gas
Interior area
- Total structure area: 2,343
- Total interior livable area: 2,343 sqft
Video & virtual tour
Property
Parking
- Total spaces: 3
- Parking features: Driveway, On Street, Attached, Oversized
- Attached garage spaces: 3
- Has uncovered spaces: Yes
Features
- Levels: Two
- Stories: 2
- Patio & porch: Covered Patio, Patio, Porch
- Exterior features: Yard, Exterior Entry
- Has spa: Yes
- Spa features: Free Standing Hot Tub
- Fencing: Fenced
Lot
- Size: 5,662 Square Feet
- Features: Level, Sprinkler, SqFt 5000 to 6999
Details
- Parcel number: 1866209
- Zoning: R1
Construction
Type & style
- Home type: SingleFamily
- Architectural style: Craftsman
- Property subtype: Residential, Single Family Residence
Materials
- Wood Composite, Wood Siding
- Roof: Composition
Condition
- Resale
- New construction: No
- Year built: 2018
Utilities & green energy
- Gas: Gas
- Sewer: Public Sewer
- Water: Public
Community & HOA
HOA
- Has HOA: No
Location
- Region: Eugene
Financial & listing details
- Price per square foot: $371/sqft
- Tax assessed value: $875,333
- Annual tax amount: $9,227
- Date on market: 7/22/2026
- Listing terms: Cash,Conventional,VA Loan
- Road surface type: Paved
Estimated market value
Not available
Estimated sales range
Not available
Not available
Price history
| Date | Event | Price |
|---|---|---|
| 9/10/2026 | Price change | $869,900-0.6%$371/sqft |
Source:  RMLS (OR) #446816973 Report a problem RMLS (OR) #446816973 Report a problem | ||
| 7/22/2026 | Listed for sale | $875,000+63.6%$373/sqft |
Source: RMLS (OR) #446816973 Report a problem | ||
| 7/27/2018 | Listing removed | $534,900+327.9%$228/sqft |
Source: R & R Properties of Eugene LLC #15392832 Report a problem | ||
| 7/24/2018 | Sold | $125,000-76.6%$53/sqft |
Source: Public Record Report a problem | ||
| 4/24/2018 | Sold | $535,000+0%$228/sqft |
Source: RMLS (OR) #15392832 Report a problem | ||
| 4/17/2018 | Pending sale | $534,900$228/sqft |
Source: R & R Properties of Eugene LLC #15392832 Report a problem | ||
| 4/17/2018 | Price change | $534,900+10.6%$228/sqft |
Source: R & R Properties of Eugene LLC #15392832 Report a problem | ||
| 1/28/2018 | Price change | $483,500+3.2%$206/sqft |
Source: R & R Properties of Eugene LLC #15392832 Report a problem | ||
| 5/4/2017 | Price change | $468,500+3%$200/sqft |
Source: R & R Properties of Eugene LLC #15392832 Report a problem | ||
| 5/2/2017 | Listed for sale | $454,900$194/sqft |
Source: R & R Properties of Eugene LLC #15392832 Report a problem | ||
| 1/8/2017 | Listing removed | $454,900$194/sqft |
Source: R & R Properties of Eugene LLC #15392832 Report a problem | ||
| 4/10/2016 | Price change | $454,900+4.8%$194/sqft |
Source: R & R Properties of Eugene LLC #15392832 Report a problem | ||
| 12/10/2015 | Listed for sale | $433,900$185/sqft |
Source: R & R Properties of Eugene LLC #15392832 Report a problem | ||
Public tax history
| Year | Property taxes | Tax assessment |
|---|---|---|
| 2025 | $9,227 +1.3% | $473,598 +3% |
| 2024 | $9,113 +2.6% | $459,804 +3% |
| 2023 | $8,881 +4% | $446,412 +3% |
| 2022 | $8,537 +6.5% | $433,410 +3% |
| 2021 | $8,018 -0.4% | $420,787 +3% |
| 2020 | $8,047 +118.7% | $408,532 +117.5% |
| 2019 | $3,679 +149.5% | $187,792 +140% |
| 2018 | $1,475 | $78,235 +3% |
| 2017 | $1,475 +3.9% | $75,956 +3% |
| 2016 | $1,420 +5.7% | $73,744 +3% |
| 2015 | $1,344 | $71,596 |
Find assessor info on the county website
Monthly payment
Est. payment
Payment breakdown
Explore the cost of this home by adjusting the details. Changes won't be saved.Climate risks
Neighborhood: Northeast
Nearby schools
Schools provided by the listing agent
- Elementary: Gilham
- Middle: Cal Young
- High: Sheldon
Source: RMLS (OR). This data may not be complete. We recommend contacting the local school district to confirm school assignments for this home.
Similar homes
- $849,9004 bd3 ba2.8k sqft1930 Sterling Park Pl, Eugene, OR 97408Active
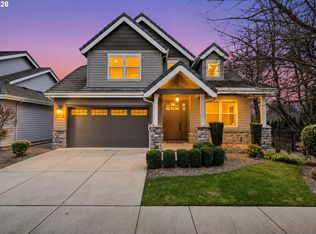
 MLS ID #701512332, Joshua Cooley, Keller Williams The Cooley Real Estate Group. RMLS (OR)
 - $829,0003 bd3 ba1.8k sqft3234 Saint Croix St, Eugene, OR 97408Active
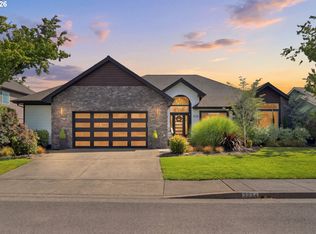 MLS ID #312009704, Madalena Nelson, Triple Oaks Realty LLC. RMLS (OR)
 - $635,0004 bd3 ba1.9k sqft1532 Sand Trap Ln, Eugene, OR 97408Active
 MLS ID #506085401, Katie Wilson, Windermere RE Lane County. RMLS (OR)
 - $899,0004 bd3 ba2.8k sqft3473 Riverplace Dr, Eugene, OR 97401Active
 MLS ID #457593475, Jessica Johnston, RE/MAX Integrity. RMLS (OR)
 - $628,0003 bd3 ba1.9k sqft1577 Nestucca Ave, Eugene, OR 97408For Sale
 MLS ID #845834, LYNNE NELSON, Hybrid Real Estate. WVMLS
 - $865,0003 bd3 ba2.7k sqft2154 Sparrow Ct, Eugene, OR 97401ActiveMLS ID #100952165, Randal/Cindy Whipple, Berkshire Hathaway HomeServices Real Estate Professionals. RMLS (OR)
- $925,0004 bd3 ba2.8k sqft3489 Riverplace Dr, Eugene, OR 97401ActiveMLS ID #485126680, Anna Chapman, Triple Oaks Realty LLC. RMLS (OR)
- $819,9004 bd3 ba2.2k sqft89 Churchview Dr, Eugene, OR 97408ActiveMLS ID #459720005, Jamie Paddock, Elite Realty Professionals. RMLS (OR)
- $895,0003 bd3 ba2.7k sqft1359 Hammock St, Eugene, OR 97401ActiveMLS ID #146800536, Melissa Stiltner, Triple Oaks Realty LLC. RMLS (OR)
- $799,0004 bd3 ba2.2k sqft2845 Harlow Rd, Eugene, OR 97401ActiveMLS ID #475127195, Deireck Ritter, United Real Estate Properties. RMLS (OR)
- $842,0004 bd4 ba2.7k sqft1930 Hawkins Ln, Eugene, OR 97405ActiveMLS ID #642601932, Shawn Jon Young, United Real Estate Properties. RMLS (OR)
- $889,0005 bd3 ba2.8k sqft1624 Walnut St, Eugene, OR 97403ActiveMLS ID #607014194, Bonnie Buchanan, Altura Real Estate. RMLS (OR)
- $650,0003 bd2 ba1.7k sqft2595 Crescent Ave, Eugene, OR 97408ActiveMLS ID #794269130, Brandon Fletcher, RE/MAX Integrity. RMLS (OR)
- $999,9995 bd4 ba3k sqft2804 Arline Way, Eugene, OR 97403ActiveMLS ID #332599742, Isaac Rhoads, ICON Real Estate Group. RMLS (OR)
- $840,0005 bd3 ba3.4k sqft27 Marlboro Ln, Eugene, OR 97405ActiveMLS ID #447295103, Lori Stenshoel, Hybrid Real Estate. RMLS (OR)
- $780,0005 bd3 ba2.4k sqft3595 Mountain Quail Ln, Eugene, OR 97405ActiveMLS ID #663696200, Beth Wirth, InEugene Real Estate, LLC. RMLS (OR)
- $895,0005 bd4 ba3.2k sqft3071 Soloman Loop, Eugene, OR 97405ActiveMLS ID #624928732, Melissa Stiltner, Triple Oaks Realty LLC. RMLS (OR)
- $747,9003 bd2 ba1.8k sqft114 Churchview Dr, Eugene, OR 97408ActiveMLS ID #158531068, Jamie Paddock, Elite Realty Professionals. RMLS (OR)
- $1,250,0003 bd3 ba2.6k sqft32671 Vintage Way, Coburg, OR 97408ActiveMLS ID #396721656, Barb Barnard, Windermere RE Lane County. RMLS (OR)
- $713,8505 bd3 ba3.1k sqft862 Tyson Ln, Eugene, OR 97404ActiveMLS ID #547346450, Stephen Bates, United Real Estate Properties. RMLS (OR)
