Charming and full of potential, this classic 1960s bungalow is an excellent opportunity for homeowners and investors alike. Offering 962 square feet of living space, this 3-bedroom, 1-bathroom home provides a comfortable layout with plenty of room to make it your own. The good-sized family room is perfect for relaxing or entertaining, while the kitchen offers ample space for meal preparation and includes an area for laundry hookups, adding to the home's convenience.
Step outside to enjoy the covered front porch, ideal for morning coffee or unwinding in the evening. The backyard features a concrete patio, a great spot for outdoor gatherings, along with a chain-link fence that provides security and privacy. Off-street parking ensures easy access and extra convenience for residents and guests.
While the home is in fair condition, it presents a wonderful opportunity for a buyer looking to add value through updates and improvements.
Floor plans are available—don’t miss out on this fantastic opportunity! Contact us today to schedule your private tour and see the possibilities for yourself.
Sold for $67,000
$67,000
2144 Nomad Ave, Dayton, OH 45414
3beds
962sqft
Single Family Residence
Built in 1965
5,201 Square Feet Lot
$71,200 Zestimate®
$70/sqft
$1,273 Estimated rent
Home value
$71,200
$64,000 - $79,000
$1,273/mo
Zestimate® history
Owner options
List your home for rent
$1,273/mo
Rent Zestimate®
Find your next renter with Zillow Rental Manager. Plus, with online applications, you can quickly screen prospective tenants – for free.
$1,273/mo
Rent Zestimate®
Refinance and save
$376/mo
Est. payment
Refinancing to a lower rate could help reduce your monthly payments and save thousands over the life of the loan.
$376/mo
Est. payment
Explore your selling options
Work with a Zillow partner agent
Leverage their expertise and Zillow's premium Showcase listings to get your home seen by more buyers.
Get startedList with your own agent
Get your home in front of millions of buyers by listing it on Zillow.
Learn how to do itSell it yourself
Take full control of how buyers see your home on Zillow by listing For Sale by Owner (FSBO).
List your homeWhat's special
Chain-link fenceCovered front porchOff-street parkingGood-sized family roomArea for laundry hookups
Zillow last checked:
Listing updated:
Listed by:
Dustin Leis (937)548-5750,
Leis Realty Company
Bought with:
Shirley Rasor
Leis Realty Company
Source: DABR MLS,MLS#: 926249 Originating MLS: Dayton Area Board of REALTORS
Originating MLS: Dayton Area Board of REALTORSFacts & features
Interior
Bedrooms & bathrooms
- Bedrooms: 3
- Bathrooms: 1
- Full bathrooms: 1
- Main level bathrooms: 1
Primary bedroom
- Level: Main
- Dimensions: 13 x 9
Bedroom
- Level: Main
- Dimensions: 9 x 9
Bedroom
- Level: Main
- Dimensions: 10 x 10
Kitchen
- Level: Main
- Dimensions: 17 x 9
Living room
- Level: Main
- Dimensions: 17 x 11
Heating
- Forced Air, Natural Gas
Cooling
- Central Air
Appliances
- Included: Gas Water Heater
Interior area
- Total structure area: 962
- Total interior livable area: 962 sqft
Property
Parking
- Parking features: No Garage
Features
- Levels: One
- Stories: 1
Lot
- Size: 5,201 Square Feet
- Dimensions: 40 x 130
Details
- Parcel number: E21176020062
- Zoning: Residential
- Zoning description: Residential
Construction
Type & style
- Home type: SingleFamily
- Architectural style: Bungalow
- Property subtype: Single Family Residence
Materials
- Brick
- Foundation: Cellar
Condition
- Year built: 1965
Utilities & green energy
- Utilities for property: Natural Gas Available
Community & HOA
Community
- Subdivision: Dixie Heights
HOA
- Has HOA: No
Location
- Region: Dayton
Financial & listing details
- Price per square foot: $70/sqft
- Tax assessed value: $55,360
- Annual tax amount: $1,717
- Date on market: 2/3/2025
- Listing terms: Conventional
Price history
| Date | Event | Price |
|---|---|---|
| 3/28/2025 | Sold | $67,000-6.9%$70/sqft |
Source:  DABR MLS #926249 Report a problem DABR MLS #926249 Report a problem | ||
| 3/5/2025 | Contingent | $72,000$75/sqft |
Source: DABR MLS #926249 Report a problem | ||
| 2/3/2025 | Listed for sale | $72,000+105.7%$75/sqft |
Source: DABR MLS #926249 Report a problem | ||
| 1/11/2019 | Listing removed | $650$1/sqft |
Source: Leis Realty Report a problem | ||
| 12/28/2018 | Listed for rent | $650$1/sqft |
Source: Leis Realty Report a problem | ||
| 2/5/2009 | Sold | $35,000-42.6%$36/sqft |
Source: Public Record Report a problem | ||
| 8/10/2001 | Sold | $61,000$63/sqft |
Source: Public Record Report a problem | ||
Public tax history
| Year | Property taxes | Tax assessment |
|---|---|---|
| 2025 | $1,717 -2.3% | $19,380 |
| 2024 | $1,758 +4.2% | $19,380 |
| 2023 | $1,688 +12.7% | $19,380 +40% |
| 2022 | $1,497 +0.3% | $13,840 |
| 2021 | $1,492 -0.6% | $13,840 |
| 2020 | $1,501 +11.7% | $13,840 +25.1% |
| 2019 | $1,344 -0.1% | $11,060 |
| 2018 | $1,345 +0.5% | $11,060 |
| 2017 | $1,339 +4.7% | $11,060 +5.2% |
| 2016 | $1,280 +5.2% | $10,510 |
| 2015 | $1,216 +10% | $10,510 |
| 2014 | $1,105 | $10,510 |
Find assessor info on the county website
Neighborhood: 45414
Nearby homes
- $101,8002 bd1 ba960 sqft2152 Nomad Ave, Dayton, OH 45414Off Market
- $140,0003 bd1 ba962 sqft2142 Nomad Ave, Dayton, OH 45414Sold
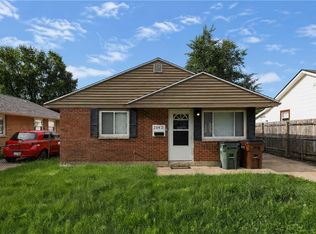
- $102,3003 bd1 ba962 sqft2156 Nomad Ave, Dayton, OH 45414Off Market
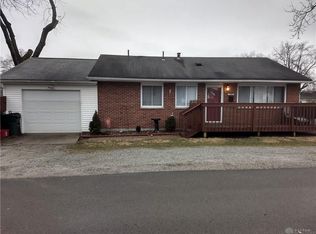
- $123,4003 bd1 ba902 sqft2140 Nomad Ave, Dayton, OH 45414Off Market
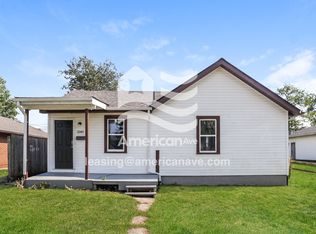
- $80,4002 bd1 ba720 sqft2136 Nomad Ave, Dayton, OH 45414Off Market
- $103,0002 bd1 ba720 sqft2136 Nomad Ave, Dayton, OH 45414Off Market
- $104,0003 bd1 ba864 sqft2149 Gipsy Dr, Dayton, OH 45414Off Market
- $125,0003 bd1 ba1.1k sqft2159 Gipsy Dr, Dayton, OH 45414Sold
Nearby schools
GreatSchools rating
- 4/10Morrison Elementary SchoolGrades: PK-5Distance: 0.8 mi
- 3/10Northridge Middle SchoolGrades: 6-8Distance: 0.8 mi
- 3/10Northridge High SchoolGrades: 9-12Distance: 0.8 mi
Schools provided by the listing agent
- District: Northridge
Source: DABR MLS. This data may not be complete. We recommend contacting the local school district to confirm school assignments for this home.
Get a cash offer in 3 minutes
Find out how much your home could sell for in as little as 3 minutes with a no-obligation cash offer.
Estimated market value
$71,200
Get a cash offer in 3 minutes
Find out how much your home could sell for in as little as 3 minutes with a no-obligation cash offer.
Estimated market value
$71,200
- Ohio
- Montgomery County
- Northridge
- 45414
- 2144 Nomad Ave
Nearby cities
Nearby zip codes
Other Northridge Topics
