Skip main navigation
Sold for $1,100,000
  • $1,100,000

    2144 Olivet Church Rd, Paducah, KY 42001

    5beds
    --sqft
    Single Family Residence
    Built in 1989
    7.16 Acres Lot
    $1,156,400 Zestimate®
    $--/sqft
    $5,229 Estimated rent

    Home value

    $1,156,400

    $1.01M - $1.33M

    $5,229/mo

    Zestimate® history
    Loading
    Loading...

    Owner options

    List your home for rent

    $5,229/mo

    Rent Zestimate®

    Find your next renter with Zillow Rental Manager. Plus, with online applications, you can quickly screen prospective tenants – for free.

    Learn more

    $5,229/mo

    Rent Zestimate®

    Refinance and save

    $5,439/mo

    Est. payment

    Refinancing to a lower rate could help reduce your monthly payments and save thousands over the life of the loan.

    See today's rates

    $5,439/mo

    Est. payment

    Explore your selling options

    Work with a Zillow partner agent

    Leverage their expertise and Zillow's premium Showcase listings to get your home seen by more buyers.

    Get started

    List with your own agent

    Get your home in front of millions of buyers by listing it on Zillow.

    Learn how to do it

    Sell it yourself

    Take full control of how buyers see your home on Zillow by listing For Sale by Owner (FSBO).

    List your home

    What's special

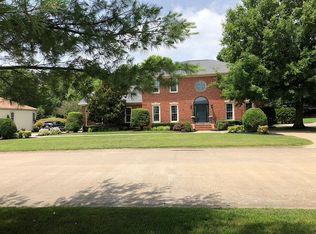
    Discover luxury and privacy in this estate home on 7.16 wooded acres near the Paducah Country Club. A private drive leads to this 5-bedroom, 5.5-bathroom residence offering over 5,700 square feet of refined living space, a 4-car garage with abundant extra storage, and a resort-style pool, creating a one-of-a-kind retreat that blends elegance with comfort. You’ll immediately notice the no-expense-spared finishes, from custom millwork, Brazilian hardwood and Italian travertine floors to designer lighting and handcrafted fireplaces. The heart of the home is a gourmet custom kitchen with oversized island, granite countertops and a huge walk-in pantry, designed for everyday living and effortless entertaining. The primary suite is its own private oasis, featuring two walk-in closets, double vanities, a Jacuzzi tub, and a walkthrough tile shower. Outside, enjoy immaculate landscaping and plenty of outdoor space to relax or entertain in total privacy.

    Zillow last checked:

    Listing updated:

    Listed by:

    Jessica Housman 270-210-4366,

    Housman Partners Real Estate

    Bought with:

    Courtney Carter, 262772

    Carter Realty Group

    Source: Imagine MLS,MLS#: W133418MLS Logo

    Facts & features

    Interior

    Bedrooms & bathrooms
    • Bedrooms: 5
    • Bathrooms: 6
    • Full bathrooms: 5
    • 1/2 bathrooms: 1
    Primary bedroom
    • Level: First
    • Area: 430.54 Square Feet
    • Dimensions: 20.9 x 20.6
    Bedroom 2
    • Level: Second
    • Area: 347.88 Square Feet
    • Dimensions: 15.6 x 22.3
    Bedroom 3
    • Level: Second
    • Area: 161.71 Square Feet
    • Dimensions: 15.7 x 10.3
    Bedroom 4
    • Level: Second
    • Area: 251.32 Square Feet
    • Dimensions: 12.2 x 20.6
    Den
    • Level: First
    • Area: 288.72 Square Feet
    • Dimensions: 15.7 x 18.39
    Dining room
    • Level: First
    • Area: 221.53 Square Feet
    • Dimensions: 15.7 x 14.11
    Family room
    • Level: First
    • Area: 355.45 Square Feet
    • Dimensions: 19.11 x 18.6
    Kitchen
    • Level: First
    • Area: 487.9 Square Feet
    • Dimensions: 15.11 x 32.29
    Living room
    • Level: First
    • Area: 295.62 Square Feet
    • Dimensions: 14.7 x 20.11
    Utility room
    • Level: First
    • Area: 102.06 Square Feet
    • Dimensions: 12.6 x 8.1
    Heating
    • Forced Air, Natural Gas
    Cooling
    • Central Air, Multi Units
    Appliances
    • Included: Dishwasher, Refrigerator
    • Laundry: Electric Dryer Hookup, Washer Hookup
    Features
    • Breakfast Bar, In-Law Floorplan, Walk-In Closet(s), Ceiling Fan(s), Soaking Tub
    • Flooring: Carpet, Ceramic Tile, Wood
    • Has basement: No
    • Has fireplace: Yes
    • Fireplace features: Family Room, Gas Log, Living Room
    Interior area
    • Total structure area: 0
    • Finished area below ground: 0

    Property

    Parking
    • Total spaces: 4
    • Parking features: Attached Garage, Garage Door Opener
    • Garage spaces: 4
    • Has uncovered spaces: Yes
    Features
    • Levels: One and One Half
    • Has private pool: Yes
    • Pool features: In Ground
    Lot
    • Size: 7.16 Acres
    • Features: Wooded, Many Trees
    Details
    • Parcel number: 077100001902

    Construction

    Type & style
    • Home type: SingleFamily
    • Property subtype: Single Family Residence
    Materials
    • Stone
    • Roof: Dimensional Style,Shingle
    Condition
    • Year built: 1989

    Utilities & green energy

    • Sewer: Public Sewer
    • Water: Public
    • Utilities for property: Cable Connected, Sewer Available

    Community & HOA

    Community
    • Security: Security System Owned
    • Subdivision: None
    HOA
    • Has HOA: No
    Location
    • Region: Paducah

    Financial & listing details

    • Tax assessed value: $775,000
    • Annual tax amount: $7,601
    • Date on market: 8/18/2025

    Price history

    DateEventPrice
    9/17/2025Sold$1,100,000
    Source: Imagine MLS #W133418 Report a problem
    9/8/2025Pending sale$1,100,000
    Source: WKRMLS #133418 Report a problem
    8/20/2025Listed for sale$1,100,000+41.9%
    Source: WKRMLS #133418 Report a problem
    5/26/2017Sold$775,000-8.8%
    Source: Agent Provided Report a problem
    3/27/2017Listed for sale$849,500+0.1%
    Source: C21 Service Realty #91328 Report a problem
    5/6/2014Listing removed$849,000
    Source: CENTURY 21 Service Realty #73937 Report a problem
    11/8/2013Price change$849,000-13.3%
    Source: CENTURY 21 Service Realty #73937 Report a problem
    6/16/2013Listed for sale$979,000+9.4%
    Source: Owner Report a problem
    11/5/2012Listing removed$895,000
    Source: Fairhurst Realty #66208 Report a problem
    5/8/2012Listed for sale$895,000-0.4%
    Source: Fairhurst Realty #66208 Report a problem
    2/8/2012Listing removed$899,000
    Source: RE/MAX Realty Group #60859 Report a problem
    5/12/2011Listed for sale$899,000
    Source: RE/MAX Realty Group #60859 Report a problem

    Public tax history

    YearProperty taxesTax assessment
    2024$7,601 +0.3%$775,000
    2023$7,579 -1.6%$775,000
    2022$7,703 +0.1%$775,000
    2021$7,695 -0.1%$775,000
    2020$7,702 $775,000
    2019$7,702 +1.6%$775,000
    2018$7,583 $775,000 +3.3%
    2017$7,583 +10%$750,000
    2016$6,893 $750,000
    2015$6,893 $750,000
    2013$6,893 $750,000
    2012$6,893 $750,000
    2011-- $750,000
    2010-- $750,000
    Find assessor info on the county website

    Neighborhood: 42001

    Nearby schools

    GreatSchools rating
    Schools provided by the listing agent
    • Elementary: Concord

    Source: Imagine MLS. This data may not be complete. We recommend contacting the local school district to confirm school assignments for this home.

    Get pre-qualified for a loan
    At Zillow Home Loans, we can pre-qualify you in as little as 5 minutes with no impact to your credit score.

    An equal housing lender. NMLS #10287.