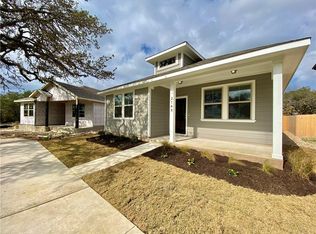
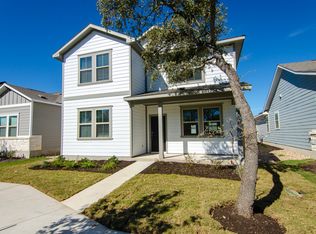
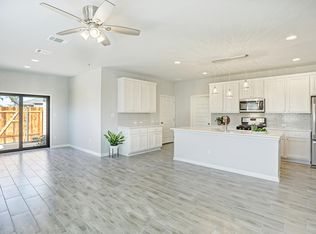
Llano plan features a flex room located up front, and powder room downstairs for guest access. The kitchen features white 42" cabinets and quartz countertops, lots of space--perfect for storage & meal prep. Grey wood-like tile extends throughout downstairs, all bedrooms up. Owner's suite, has walk-in closet and walk-in shower. as well as private balcony. A detached 2-bay garage with alleyway access for Craftsman-style curb appeal. Llano plan, elevation C
This property is off market, which means it's not currently listed for sale or rent on Zillow. This may be different from what's available on other websites or public sources.