Skip main navigation
Closed
  • $470,000

    2144 Pico Ct, Portage, IN 46368

    4beds
    3,828sqft
    Single Family Residence
    Built in 2004
    0.37 Acres Lot
    $505,200 Zestimate®
    $123/sqft
    $3,615 Estimated rent

    Home value

    $505,200

    $480,000 - $530,000

    $3,615/mo

    Zestimate® history
    Loading
    Loading...

    Owner options

    List your home for rent

    $3,615/mo

    Rent Zestimate®

    Find your next renter with Zillow Rental Manager. Plus, with online applications, you can quickly screen prospective tenants – for free.

    Learn more

    $3,615/mo

    Rent Zestimate®

    Refinance and save

    $2,879/mo

    Est. payment

    Refinancing to a lower rate could help reduce your monthly payments and save thousands over the life of the loan.

    See today's rates

    $2,879/mo

    Est. payment

    Explore your selling options

    Work with a Zillow partner agent

    Leverage their expertise and Zillow's premium Showcase listings to get your home seen by more buyers.

    Get started

    List with your own agent

    Get your home in front of millions of buyers by listing it on Zillow.

    Learn how to do it

    Sell it yourself

    Take full control of how buyers see your home on Zillow by listing For Sale by Owner (FSBO).

    List your home

    What's special

    Unfinished basementPool equipmentBonus roomFire pitHome warrantyHuge walk in closetQuaint cul-de-sac
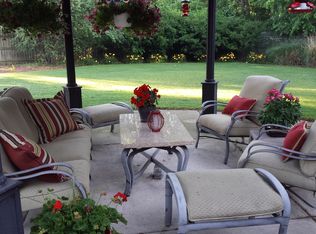
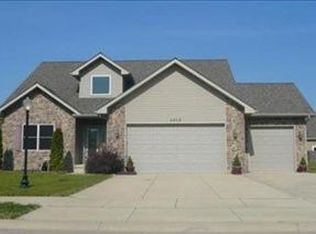
    Located in Portage's Austin Hills on a quaint cul-de-sac do not be surprised if you absolutely fall in love with this home the moment you walk in. There are so many great features in this home & not enough space here to mention them here. Besides the 3 bedrooms, 2 bathrooms, main floor office, upstairs laundry, there is a bonus room that functions as a theater movie room & guest bedroom. Owners suite has a huge walk in closet and a gorgeous bath. The dine in gourmet kitchen, w/a very large island, could be the heart of the home. On the other side of the 2 sided gas fireplace is the inviting living room w/a great view of the beautiful back yard w/a great patio area, 12' dia. gazebo, fire pit, & above ground 24' dia pool w/new deck. The 3+ car garage man cave/entertaining area that is a great feature (bar frig not included). Unfinished basement, w/bath rough in, is ready to be made into your dream area. Home warranty offered, ALL appliances & pool equipment stay. Schedule today.

    Zillow last checked:

    Listing updated:

    Listed by:

    Martha Brubaker,

    Coldwell Banker Real Estate Gr 219-464-3531

    Bought with:

    Nikola Trajceski, RB19001195

    Generic Office

    Source: NIRA as distributed by MLS GRID,MLS#: 532042MLS Logo

    Facts & features

    Interior

    Bedrooms & bathrooms
    • Bedrooms: 4
    • Bathrooms: 3
    • Full bathrooms: 2
    • 1/2 bathrooms: 1
    Primary bedroom
    • Area: 198.95
    • Dimensions: 14.1 x 14.11
    Bedroom 2
    • Area: 171.61
    • Dimensions: 13.1 x 13.1
    Bedroom 3
    • Area: 193.21
    • Dimensions: 13.9 x 13.9
    Bathroom
    • Description: 1/2
    Bathroom
    • Description: Full
    Bathroom
    • Description: Full
    Bonus room
    • Area: 630
    • Dimensions: 45 x 14
    Den
    • Dimensions: 9.8 x 10.9
    Kitchen
    • Area: 461.44
    • Dimensions: 20.6 x 22.4
    Laundry
    • Dimensions: 12 x 10
    Living room
    • Area: 308.04
    • Dimensions: 15.1 x 20.4
    Other
    • Dimensions: 9 x 7.5
    Other
    • Dimensions: 10 x 9
    Other
    • Dimensions: 9 x 7
    Heating
    • Forced Air, Natural Gas
    Appliances
    • Included: Dishwasher, Dryer, Freezer, Microwave, Oven, Range Hood, Refrigerator
    Features
    • Windows: Skylight(s)
    • Basement: Interior Entry,Sump Pump
    • Number of fireplaces: 1
    Interior area
    • Total structure area: 3,828
    • Total interior livable area: 3,828 sqft
    • Finished area above ground: 3,828

    Property

    Parking
    • Total spaces: 3.5
    • Parking features: Attached, Garage Door Opener, Heated Garage
    • Attached garage spaces: 3.5
    Features
    • Levels: Two
    • Patio & porch: Covered, Deck, Porch
    • Pool features: Above Ground
    • Has spa: Yes
    • Spa features: Bath
    • Fencing: Fenced
    Lot
    • Size: 0.37 Acres
    • Features: Cul-De-Sac, Landscaped, Paved, Sloped
    Details
    • Parcel number: 640607252004000016
    • Zoning description: Residential

    Construction

    Type & style
    • Home type: SingleFamily
    • Property subtype: Single Family Residence
    Condition
    • New construction: No
    • Year built: 2004

    Utilities & green energy

    • Water: Public
    • Utilities for property: Cable Available, Electricity Available, Natural Gas Available

    Community & neighborhood

    Community
    • Community features: Curbs, Sidewalks
    Location
    • Region: Portage
    • Subdivision: Austin Hills V

    HOA & financial

    HOA
    • Has HOA: No

    Other

    Other facts
    • Listing agreement: Exclusive Right To Sell
    • Listing terms: Cash,Conventional,VA Loan
    • Road surface type: Paved

    Price history

    DateEventPrice
    7/26/2023Sold$470,000-2.1%$123/sqft
    Source: NIRA as distributed by MLS GRID #532042 Report a problem
    6/21/2023Contingent$479,900$125/sqft
    Source: NIRA as distributed by MLS GRID #532042 Report a problem
    6/17/2023Price change$479,900-2.1%$125/sqft
    Source: NIRA as distributed by MLS GRID #532042 Report a problem
    6/16/2023Listed for sale$490,000+55.6%$128/sqft
    Source: NIRA as distributed by MLS GRID #532042 Report a problem
    6/19/2013Sold$315,000-1.5%$82/sqft
    Source: NIRA as distributed by MLS GRID #322964 Report a problem
    5/3/2013Price change$319,900-2.8%$84/sqft
    Source: Duke Real Estate #322964 Report a problem
    2/21/2013Listed for sale$329,000-0.3%$86/sqft
    Source: Duke Real Estate #322964 Report a problem
    12/5/2012Listing removed$329,900$86/sqft
    Source: Duke Real Estate #310893 Report a problem
    7/30/2012Price change$329,900-5.7%$86/sqft
    Source: Duke Real Estate #310893 Report a problem
    7/10/2012Listed for sale$349,900$91/sqft
    Source: Duke Real Estate #310893 Report a problem

    Public tax history

    YearProperty taxesTax assessment
    2025$4,530 +4.5%$451,000 -0.4%
    2024$4,336 +6.7%$453,000 +3.2%
    2023$4,064 +7.4%$438,900 +6.5%
    2022$3,785 +9.4%$412,300 +8.7%
    2021$3,461 +1.7%$379,400 +9.3%
    2020$3,403 +0.7%$347,000 +2%
    2019$3,381 +6.7%$340,300 +1.2%
    2018$3,169 $336,100 +6.7%
    2017$3,169 +1.2%$314,900 +1.3%
    2016$3,130 +1.5%$311,000 +7%
    2014$3,083 +9.8%$290,600 +4%
    2013$2,808 +1.8%$279,300 +1.3%
    2012$2,757 -12.9%$275,700 -12.9%
    2011$3,164 -1.6%$316,400 -1.6%
    2010$3,214 $321,400
    2009$3,214 $321,400

    Find assessor info on the county website

    Neighborhood: 46368

    Nearby schools

    GreatSchools rating
    Schools provided by the listing agent
    • High: Portage High School

    Source: NIRA as distributed by MLS GRID. This data may not be complete. We recommend contacting the local school district to confirm school assignments for this home.

    Get a cash offer in 3 minutes
    Find out how much your home could sell for in as little as 3 minutes with a no-obligation cash offer.
    Estimated market value
    $505,200
    Get a cash offer in 3 minutes
    Find out how much your home could sell for in as little as 3 minutes with a no-obligation cash offer.
    Estimated market value
    $505,200