2144 Rosemont | Berkley, Michigan
Brand-New Construction in One of Berkley's Most Desirable Neighborhoods
Experience the perfect blend of timeless Craftsman architecture and modern luxury in this beautifully designed new construction home at 2144 Rosemont, Berkley, Michigan. Situated on a quiet tree-lined street, this exceptional residence offers the quality craftsmanship, thoughtful design, and premium finishes today's buyers are searching for—all within one of Metro Detroit's most sought-after communities.
Inside, an open-concept floor plan creates effortless flow between the expansive family room, dining area, and chef-inspired kitchen featuring a large center island, abundant cabinetry, and generous prep space. A private first-floor study is perfect for working from home, while the convenient mudroom with built-in bench seating and first-floor laundry adds everyday functionality.
Upstairs, the spacious primary suite offers a private retreat complete with a large walk-in closet and luxurious ensuite bath. Three additional bedrooms provide plenty of room for family, guests, or flexible living space, complemented by a well-appointed full bath.
The exterior showcases classic Craftsman curb appeal with elegant shake accents, crisp white trim, striking black windows, and a welcoming covered front porch—creating a home that is both inviting and timeless.
Home Features
Brand-new construction
4 spacious bedrooms
2.5 bathrooms
Private first-floor study/home office
Open-concept kitchen, dining, and family room
Large center island
First-floor laundry and mudroom with built-in bench
Spacious primary suite with walk-in closet and private bath
Covered front porch
Full basement ready for future finishing (plumbing prepped)
Energy-efficient construction
Premium craftsmanship and designer finishes throughout
Prime Berkley Location
Perfectly positioned in the heart of Berkley, this home offers the ideal combination of small-town charm and urban convenience.
You'll enjoy:
Highly acclaimed Berkley School District
Minutes from vibrant downtown Berkley with its popular restaurants, coffee shops, breweries, and boutiques
Convenient access to downtown Royal Oak, Birmingham, and Ferndale
Quick commutes via I-696 and Woodward Avenue
Nearby parks, walking trails, and community events throughout the year
Close proximity to Beaumont Hospital, the Detroit Zoo, and major employment centers
Whether you're entertaining guests in the spacious open living areas, relaxing on the inviting front porch, or enjoying everything Berkley has to offer just minutes from your doorstep, 2144 Rosemont delivers an exceptional lifestyle in one of Oakland County's most desirable communities.
Don't miss this rare opportunity to own a beautifully crafted new construction home in the heart of Berkley. Schedule your private showing today!
www.oliverconstructioninc.com
*Images are conceptual and actual finished product may vary*
For sale by owner
$750,000
2144 Rosemont Rd, Berkley, MI 48072
4beds
2,233sqft
SingleFamily
Built in 2026
5,400 Square Feet Lot
$-- Zestimate®
$336/sqft
$-- HOA
What's special
Large center islandClassic craftsman curb appealTimeless craftsman architectureLuxurious ensuite bathElegant shake accentsExpansive family roomPrivate first-floor study
- 55 days
- 700
- 12
Listed by:
Property Owner (248) 761-0856
Facts & features
Interior
Bedrooms & bathrooms
- Bedrooms: 4
- Bathrooms: 3
- Full bathrooms: 2
- 1/2 bathrooms: 1
Heating
- Forced air, Gas
Cooling
- Central
Appliances
- Included: Dishwasher, Garbage disposal, Microwave, Range / Oven, Refrigerator
Features
- Flooring: Tile, Carpet, Hardwood
- Basement: Unfinished
- Has fireplace: Yes
Interior area
- Total interior livable area: 2,233 sqft
Property
Parking
- Total spaces: 2
- Parking features: Garage - Detached
Features
- Exterior features: Vinyl
Lot
- Size: 5,400 Square Feet
Construction
Type & style
- Home type: SingleFamily
Materials
- Roof: Asphalt
Condition
- New construction: No
- Year built: 2026
Community & HOA
Location
- Region: Berkley
Financial & listing details
- Price per square foot: $336/sqft
- Date on market: 7/28/2026
Estimated market value
Not available
Estimated sales range
Not available
$3,579/mo
Price history
| Date | Event | Price |
|---|---|---|
| 7/28/2026 | Listed for sale | $750,000$336/sqft |
Source: Owner Report a problem | ||
Public tax history
Tax history is unavailable.
Monthly payment
Est. payment
Payment breakdown
Explore the cost of this home by adjusting the details. Changes won't be saved.Climate risks
Neighborhood: 48072
Similar homes
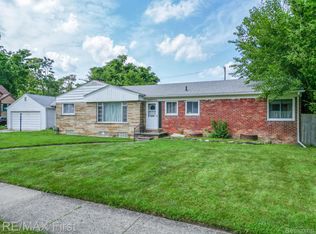
- $675,0003 bd3 ba2.1k sqft2405 Oakshire Ave, Berkley, MI 48072For Sale

 MLS ID #20261074819, Lloyd C O'Dell, Keller Williams Advantage. Realcomp II
 - $545,0004 bd3 ba2k sqft3072 Robina Ave, Berkley, MI 48072For Sale
 MLS ID #20261075201, Ryan Kelly, RE/MAX Eclipse Clarkston. Realcomp II
 - $740,0004 bd3 ba3.2k sqft601 Catalpa Dr, Royal Oak, MI 48067For Sale
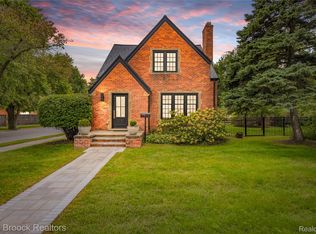 MLS ID #20261075049, Linda Singer, Max Broock Realtors. Realcomp II
 - $749,9003 bd3 ba3.2k sqft3165 Ellwood Ave, Berkley, MI 48072New Construction
 MLS ID #20261034825, Marina Bojaj, Remirus. Realcomp II
 - $799,0005 bd3 ba3.1k sqft4167 Arlington Dr, Royal Oak, MI 48073For Sale
 MLS ID #26050012, Ryan Hufnagel, New Market Real Estate Group. MichRIC
 - $500,0003 bd3 ba2.2k sqft2923 Ellwood Ave, Berkley, MI 48072For SaleMLS ID #20261074704, Carlo Gobba, EXP Realty Main. Realcomp II
- $399,0004 bd3 ba2.1k sqft4070 Bacon Ave, Berkley, MI 48072For SaleMLS ID #20261073434, Kellie Meldrum, Max Broock, REALTORS®-Birmingham. Realcomp II
- $399,9003 bd2 ba1.9k sqft2071 Dorothea Rd, Berkley, MI 48072For SaleMLS ID #20261069690, Frederick A Alexander, KW Showcase Realty. Realcomp II
- $399,0003 bd3 ba1.8k sqft3747 Royal Ave, Berkley, MI 48072For SaleMLS ID #20261075046, Gabrielle Makowski-King, KW Metro. Realcomp II
- $629,9004 bd4 ba2.5k sqft1033 Maplegrove Ave, Royal Oak, MI 48067For SaleMLS ID #20261073054, Nicolas Petrucci, @properties Christie's Int'l R.E. Birmingham. Realcomp II
- $470,0003 bd2 ba2k sqft3749 Cumberland Rd, Berkley, MI 48072For SaleMLS ID #20261067166, Elizabeth Belanger, KW Metro. Realcomp II
- $558,0004 bd3 ba2.2k sqft4190 Arlington Dr, Royal Oak, MI 48073For SaleMLS ID #20261076151, Jim Shaffer, Good Company. Realcomp II
- $429,9003 bd3 ba2.2k sqft3323 Gardner Ave, Berkley, MI 48072For SaleMLS ID #20261068093, Charles N Tamou, Top Agent Realty. Realcomp II
- $455,0002 bd3 ba2.4k sqft4187 Kenmore Rd, Berkley, MI 48072For SaleMLS ID #20261074063, Barbara J Miller, The Agency Hall & Hunter. Realcomp II
- $570,0004 bd3 ba2.7k sqft1327 Alicia Ct, Royal Oak, MI 48073For SaleMLS ID #20261074514, Joseph Venditti, Sine & Monaghan, LLC. Realcomp II
- $399,9003 bd2 ba2k sqft1850 Columbia Rd, Berkley, MI 48072For SaleMLS ID #20261074402, Chris G Pero, Max Broock, REALTORS®-Birmingham. Realcomp II
- $489,9004 bd3 ba2.4k sqft2519 Phillips Ave, Berkley, MI 48072For Sale
 MLS ID #50210766, Randa Herish, Brookstone, Realtors LLC. MiRealSource
 - $799,0004 bd4 ba3k sqft1821 Clifton Ave, Royal Oak, MI 48073New ConstructionMLS ID #20261075670, John Farhat, Good Company. Realcomp II
- $469,9004 bd2 ba1.7k sqft3676 Phillips Ave, Berkley, MI 48072For SaleMLS ID #20261067291, Angela M Batten, Real Estate One-Ortonville. Realcomp II
- $485,0004 bd3 ba3k sqft3162 Phillips Ave, Berkley, MI 48072For SaleMLS ID #20261063990, Justin Bercheny, Max Broock, REALTORS-Royal Oak. Realcomp II
