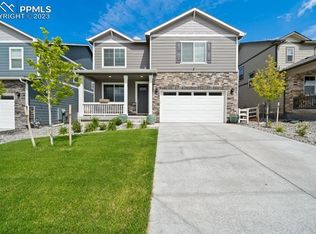
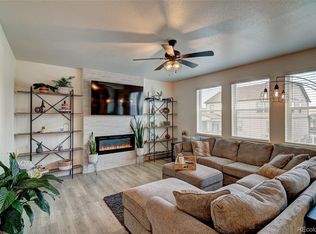
Discover this beautifully maintained, smoke-free, pet-free home with an open floor plan designed for modern living. The main level features a bright, spacious layout with a dedicated office—perfect for remote work or a quiet retreat. Upstairs, you'll find a versatile loft and four well-sized bedrooms, offering room for everyone. The fully finished basement (2024) adds incredible value with a large living area, additional bedroom, walk-in shower, and garden-level windows that bring in natural light. Outside, enjoy a west-facing home and a xeriscaped backyard for low-maintenance living year-round. Located on a quiet street with green space directly across, creating a more open feel. All within highly sought-after Crystal Valley—featuring parks, trails, a pool, clubhouse, and a new I-25 exit coming soon for quick access to Denver, DTC, and Colorado Springs. Enjoy our professional walk through video from the comfort of your current home at https://youtu.be/siLEb_7ZZLI?si=xvhoW59yPZfrQ0wE
Sold for $663,192
$663,192
2144 Rosette Lane, Castle Rock, CO 80104
6beds
3,900sqft
Single Family Residence
Built in 2021
5,227 Square Feet Lot
$659,000 Zestimate®
$170/sqft
$3,927 Estimated rent
Home value
$659,000
$626,000 - $692,000
$3,927/mo
Zestimate® history
Owner options
List your home for rent
$3,927/mo
Rent Zestimate®
Find your next renter with Zillow Rental Manager. Plus, with online applications, you can quickly screen prospective tenants – for free.
$3,927/mo
Rent Zestimate®
Refinance and save
$3,947/mo
Est. payment
Refinancing to a lower rate could help reduce your monthly payments and save thousands over the life of the loan.
$3,947/mo
Est. payment
Explore your selling options
Work with a Zillow partner agent
Leverage their expertise and Zillow's premium Showcase listings to get your home seen by more buyers.
Get startedList with your own agent
Get your home in front of millions of buyers by listing it on Zillow.
Learn how to do itSell it yourself
Take full control of how buyers see your home on Zillow by listing For Sale by Owner (FSBO).
List your homeWhat's special
Zillow last checked:
Listing updated:
Listed by:
Kerry Taylor 573-645-0476 kerrytaylorgetsstuffdone@gmail.com,
Kerry Taylor
Bought with:
Christie Vincent, 100035544
Keller Williams Action Realty LLC
Source: REcolorado as distributed by MLS GRID,MLS#: 8690879
Facts & features
Interior
Bedrooms & bathrooms
- Bedrooms: 6
- Bathrooms: 4
- Full bathrooms: 2
- 3/4 bathrooms: 2
- Main level bathrooms: 1
- Main level bedrooms: 1
Primary bedroom
- Description: Private Primary Suite
- Level: Upper
Bedroom
- Description: Main Floor Bedroom
- Level: Main
Bedroom
- Description: Currently Used As A Den
- Level: Upper
Bedroom
- Level: Upper
Bedroom
- Level: Upper
Bedroom
- Description: Partial Garden Level Windows And Walk In Closet
- Level: Basement
Primary bathroom
- Description: Ensuite Primary With Walk In Closet
- Level: Upper
Bathroom
- Level: Main
Bathroom
- Description: Hall Full Bath With Separate Bath/Toilet Room
- Level: Upper
Bathroom
- Level: Basement
Dining room
- Description: Great Room With Dedicated Dining Area
- Level: Main
Family room
- Description: Gorgeous Large Family Room
- Level: Basement
Kitchen
- Description: Great Room With Eat In Kitchen
- Level: Main
Living room
- Description: Open Floor Plan Great Room
- Level: Main
Loft
- Description: Currently Used As An Additional Office And Gaming
- Level: Upper
Office
- Description: Currently Open, Could Add French Doors If Preferred
- Level: Main
Utility room
- Description: Large Open Utility Room And Storage
- Level: Basement
Heating
- Forced Air
Cooling
- Attic Fan, Central Air
Appliances
- Included: Dishwasher, Disposal, Dryer, Microwave, Range, Refrigerator, Tankless Water Heater, Washer
Features
- Ceiling Fan(s), Eat-in Kitchen, Entrance Foyer, High Ceilings, High Speed Internet, Kitchen Island, Open Floorplan, Pantry, Primary Suite, Smart Thermostat, Smoke Free, Solid Surface Counters, Walk-In Closet(s)
- Flooring: Carpet, Laminate, Tile
- Basement: Bath/Stubbed,Daylight,Finished,Full,Interior Entry,Sump Pump,Unfinished
Interior area
- Total structure area: 3,900
- Total interior livable area: 3,900 sqft
- Finished area above ground: 2,721
- Finished area below ground: 979
Property
Parking
- Total spaces: 2
- Parking features: Concrete
- Attached garage spaces: 2
Features
- Levels: Two
- Stories: 2
- Patio & porch: Deck, Front Porch
- Exterior features: Private Yard, Rain Gutters, Smart Irrigation
- Fencing: Full
Lot
- Size: 5,227 Square Feet
- Features: Irrigated, Landscaped, Level, Sprinklers In Front
Details
- Parcel number: R0602687
- Special conditions: Standard
Construction
Type & style
- Home type: SingleFamily
- Property subtype: Single Family Residence
Materials
- Cement Siding, Stone
- Foundation: Slab
- Roof: Composition
Condition
- Year built: 2021
Details
- Builder model: Henley
- Builder name: D.R. Horton, Inc
Utilities & green energy
- Sewer: Public Sewer
- Water: Public
- Utilities for property: Cable Available, Electricity Connected, Internet Access (Wired), Natural Gas Connected
Community & HOA
Community
- Security: Carbon Monoxide Detector(s), Smart Locks, Smoke Detector(s), Video Doorbell
- Subdivision: Crystal Valley
HOA
- Has HOA: Yes
- Amenities included: Clubhouse, Fitness Center, Park, Parking, Playground, Pool, Trail(s)
- Services included: Recycling, Trash
- HOA fee: $83 monthly
- HOA name: Crystal Valley HOA -Colorado Association Services
- HOA phone: 303-232-9200
Location
- Region: Castle Rock
Financial & listing details
- Price per square foot: $170/sqft
- Tax assessed value: $664,699
- Annual tax amount: $3,344
- Date on market: 5/15/2025
- Listing terms: Cash,Conventional,FHA,VA Loan
- Exclusions: Seller's Personal Property, Mounted Tvs, Freezer In Garage
- Ownership: Individual
- Electric utility on property: Yes
Price history
| Date | Event | Price |
|---|---|---|
| 7/9/2025 | Sold | $663,192+2%$170/sqft |
Source:  REcolorado as distributed by MLS GRID #8690879 Report a problem REcolorado as distributed by MLS GRID #8690879 Report a problem | ||
| 6/23/2025 | Pending sale | $650,000$167/sqft |
Source: REcolorado as distributed by MLS GRID #8690879 Report a problem | ||
| 6/17/2025 | Price change | $650,000-2.3%$167/sqft |
Source: REcolorado as distributed by MLS GRID #8690879 Report a problem | ||
| 6/5/2025 | Price change | $665,000-1.5%$171/sqft |
Source: REcolorado as distributed by MLS GRID #8690879 Report a problem | ||
| 5/15/2025 | Listed for sale | $675,000+25.1%$173/sqft |
Source: REcolorado as distributed by MLS GRID #8690879 Report a problem | ||
| 6/24/2021 | Sold | $539,565$138/sqft |
Source: Public Record Report a problem | ||
Public tax history
| Year | Property taxes | Tax assessment |
|---|---|---|
| 2025 | $3,344 +8.7% | $41,540 -6.3% |
| 2024 | $3,077 +25.8% | $44,310 -1% |
| 2023 | $2,446 -11.6% | $44,740 +36.5% |
| 2022 | $2,768 | $32,780 +33.4% |
| 2021 | -- | $24,580 +83.7% |
| 2020 | $1,600 +1326.2% | $13,380 +74.9% |
| 2019 | $112 | $7,650 |
Find assessor info on the county website
Neighborhood: 80104
Nearby homes
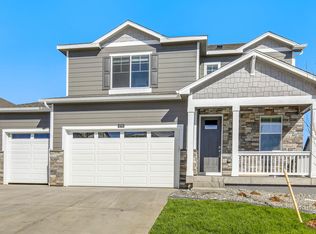
- $595,9004 bd3 ba2.5k sqft2128 Rosette Ln, Castle Rock, CO 80104Off Market
- $555,9003 bd2 ba1.6k sqft2152 Rosette Ln, Castle Rock, CO 80104Off Market
- $670,0005 bd3 ba2.7k sqft2106 Rosette Ln, Castle Rock, CO 80104Sold
- $535,0003 bd3 ba1.8k sqft2120 Rosette Ln, Castle Rock, CO 80104Off Market
- $593,5004 bd3 ba2.3k sqft2168 Rosette Ln, Castle Rock, CO 80104Off Market
- $578,0004 bd3 ba2.3k sqft4815 Rosette St, Castle Rock, CO 80104Off Market
- $523,3003 bd2 ba1.6k sqft4831 Rosette St, Castle Rock, CO 80104Off Market
- $561,3004 bd2 ba1.6k sqft2137 Rosette Ln, Castle Rock, CO 80104Off Market
Nearby schools
GreatSchools rating
- 8/10Castle Rock Elementary SchoolGrades: PK-6Distance: 3.7 mi
- 5/10Mesa Middle SchoolGrades: 6-8Distance: 3.8 mi
- 7/10Douglas County High SchoolGrades: 9-12Distance: 4.2 mi
Schools provided by the listing agent
- Elementary: Castle Rock
- Middle: Mesa
- High: Douglas County
- District: Douglas RE-1
Source: REcolorado as distributed by MLS GRID. This data may not be complete. We recommend contacting the local school district to confirm school assignments for this home.
Get a cash offer in 3 minutes
Find out how much your home could sell for in as little as 3 minutes with a no-obligation cash offer.
Estimated market value
$659,000
Get a cash offer in 3 minutes
Find out how much your home could sell for in as little as 3 minutes with a no-obligation cash offer.
Estimated market value
$659,000
- Colorado
- Douglas County
- Castle Rock
- 80104
- 2144 Rosette Lane
Nearby cities
Nearby neighborhoods
Nearby zip codes
Other Castle Rock Topics
