Skip main navigation
Closed
  • $300,000

    2144 South 78th STREET, West Allis, WI 53219

    3beds
    1,344sqft
    Single Family Residence
    Built in 1918
    6,969.6 Square Feet Lot
    $320,200 Zestimate®
    $223/sqft
    $1,680 Estimated rent

    Home value

    $320,200

    $291,000 - $352,000

    $1,680/mo

    Zestimate® history
    Loading
    Loading...

    Owner options

    List your home for rent

    $1,680/mo

    Rent Zestimate®

    Find your next renter with Zillow Rental Manager. Plus, with online applications, you can quickly screen prospective tenants – for free.

    Learn more

    $1,680/mo

    Rent Zestimate®

    Refinance and save

    $1,696/mo

    Est. payment

    Refinancing to a lower rate could help reduce your monthly payments and save thousands over the life of the loan.

    See today's rates

    $1,696/mo

    Est. payment

    Explore your selling options

    Work with a Zillow partner agent

    Leverage their expertise and Zillow's premium Showcase listings to get your home seen by more buyers.

    Get started

    List with your own agent

    Get your home in front of millions of buyers by listing it on Zillow.

    Learn how to do it

    Sell it yourself

    Take full control of how buyers see your home on Zillow by listing For Sale by Owner (FSBO).

    List your home

    What's special

    Quartz countersBeautifully renovated farmhouseCozy bedroomsFresh paintNew roofWide front porchRefinished hardwood floors
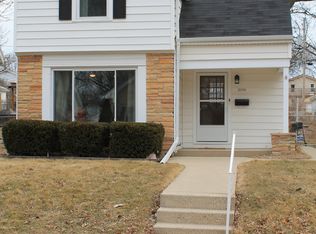
    From the moment you step onto the wide front porch, this beautifully renovated farmhouse welcomes you with warmth and charm. Thoughtful updates include a new roof, fresh paint, low-maintenance trim, and a new concrete patio and sidewalk. Inside, natural light dances across refinished hardwood floors. The fully reimagined kitchen with quartz counters and new appliances, along with the formal dining room, invites gatherings. Upstairs offers three cozy bedrooms and a full bath awaits. The bath feels like a private retreat with its walk-in tile shower and spacious closet. The basement features new sump pump, drain tile and beams with warranty. New electric (no tube and knob wiring), fixtures, drywall, windows, and attic insulation. An oversized 2.5 car garage completes your new home!

    Zillow last checked:

    Listing updated:

    Listed by:

    Jennifer Luna 414-975-2390,

    Luna Listings

    Bought with:

    Jose M Santiago

    Source: WIREX MLS,MLS#: 1922110MLS LogoOriginating MLS: Metro MLS

    Facts & features

    Interior

    Bedrooms & bathrooms
    • Bedrooms: 3
    • Bathrooms: 1
    • Full bathrooms: 1
    Primary bedroom
    • Level: Upper
    • Area: 110
    • Dimensions: 11 x 10
    Bedroom 2
    • Level: Upper
    • Area: 110
    • Dimensions: 11 x 10
    Bedroom 3
    • Level: Upper
    • Area: 110
    • Dimensions: 11 x 10
    Bathroom
    • Features: Ceramic Tile, Shower Stall
    Dining room
    • Level: Main
    • Area: 176
    • Dimensions: 16 x 11
    Kitchen
    • Level: Main
    • Area: 110
    • Dimensions: 11 x 10
    Living room
    • Level: Main
    • Area: 230
    • Dimensions: 23 x 10
    Heating
    • Natural Gas, Forced Air
    Cooling
    • Central Air
    Appliances
    • Included: Dryer, Microwave, Oven, Range, Refrigerator, Washer, ENERGY STAR Qualified Appliances
    Features
    • Walk-In Closet(s)
    • Flooring: Wood
    • Windows: Low Emissivity Windows
    • Basement: Block,Full,Sump Pump
    Interior area
    • Total structure area: 1,344
    • Total interior livable area: 1,344 sqft

    Property

    Parking
    • Total spaces: 2.5
    • Parking features: Garage Door Opener, Detached, 2 Car
    • Garage spaces: 2.5
    Features
    • Levels: Two
    • Stories: 2
    • Patio & porch: Patio
    Lot
    • Size: 6,969 sqft
    • Features: Sidewalks
    Details
    • Additional structures: Garden Shed
    • Parcel number: 4770792000
    • Zoning: RES

    Construction

    Type & style
    • Home type: SingleFamily
    • Architectural style: Colonial,Farmhouse/National Folk
    • Property subtype: Single Family Residence
    Materials
    • Aluminum Trim, Other
    Condition
    • 21+ Years
    • New construction: No
    • Year built: 1918

    Utilities & green energy

    • Sewer: Public Sewer
    • Water: Public

    Community & neighborhood

    Location
    • Region: West Allis
    • Municipality: West Allis

    Price history

    DateEventPrice
    7/10/2025Sold$300,000+0%$223/sqft
    Source: WIREX MLS #1922110 Report a problem
    6/21/2025Contingent$299,900$223/sqft
    Source: WIREX MLS #1922110 Report a problem
    6/13/2025Listed for sale$299,900+63%$223/sqft
    Source: WIREX MLS #1922110 Report a problem
    4/25/2025Sold$184,000+8.2%$137/sqft
    Source: WIREX MLS #1913219 Report a problem
    4/13/2025Pending sale$170,000$126/sqft
    Source: WIREX MLS #1913219 Report a problem
    4/10/2025Listed for sale$170,000$126/sqft
    Source: WIREX MLS #1913219 Report a problem

    Public tax history

    YearProperty taxesTax assessment
    2024$3,745 +13.6%$186,700 +57.6%
    2023$3,297 +8.9%$118,500
    2022$3,028 -13.9%$118,500
    2021$3,515 $118,500
    2020$3,515 +2.4%$118,500
    2019$3,433 -1.5%$118,500
    2018$3,484 +10.8%$118,500
    2017$3,145 +3.2%$118,500
    2016$3,049 -0.2%$118,500
    2015$3,054 +0.2%$118,500
    2014$3,047 $118,500

    Find assessor info on the county website

    Neighborhood: Honey Creek Settlement

    Nearby schools

    GreatSchools rating
    Schools provided by the listing agent
    • District: West Allis

    Source: WIREX MLS. This data may not be complete. We recommend contacting the local school district to confirm school assignments for this home.

    Get pre-qualified for a loan
    At Zillow Home Loans, we can pre-qualify you in as little as 5 minutes with no impact to your credit score.

    An equal housing lender. NMLS #10287.