Skip main navigation
Off market
  • $591,600

    2144 Sandbur Dr, Fort Collins, CO 80525

    3beds
    1,615sqft
    Single Family Residence
    Built in ----
    -- sqft lot
    $591,600 Zestimate®
    $366/sqft
    $2,474 Estimated rent

    Home value

    $591,600

    $562,000 - $621,000

    $2,474/mo

    Zestimate® history
    Loading
    Loading...

    Owner options

    List your home for rent

    $2,474/mo

    Rent Zestimate®

    Find your next renter with Zillow Rental Manager. Plus, with online applications, you can quickly screen prospective tenants – for free.

    Learn more

    $2,474/mo

    Rent Zestimate®

    Refinance and save

    $3,463/mo

    Est. payment

    Refinancing to a lower rate could help reduce your monthly payments and save thousands over the life of the loan.

    See today's rates

    $3,463/mo

    Est. payment

    Explore your selling options

    Work with a Zillow partner agent

    Leverage their expertise and Zillow's premium Showcase listings to get your home seen by more buyers.

    Get started

    List with your own agent

    Get your home in front of millions of buyers by listing it on Zillow.

    Learn how to do it

    Sell it yourself

    Take full control of how buyers see your home on Zillow by listing For Sale by Owner (FSBO).

    List your home

    What's special

    Premium finishes throughoutClubhouse and pool accessProfessionally xeriscaped backyardCovered front porchPrimary suiteAutomatic sprinkler systemStainless steel appliances

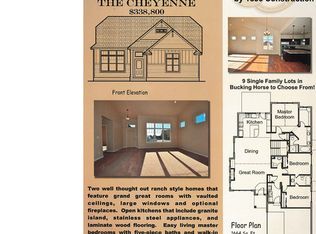
    3-bedroom, 2-bath ranch-style home in the desirable Bucking Horse neighborhood. This energy-efficient 5-star rated home features an open floor plan, white oak flooring in the main living areas and primary suite, and premium finishes throughout. The spacious kitchen includes granite countertops, soft-close hickory cabinetry, stainless steel appliances, and a glass-top electric range with a vented hood. The primary suite offers a walk-in closet and luxurious 5-piece bath with travertine vanity, quartz flooring, and hickory cabinets. Secondary bedrooms feature charming built-in window boxes with storage. Enjoy the outdoors with a covered front porch, a large sandstone back patio, and a professionally xeriscaped backyard. The oversized unfinished basement includes two large windows and project lighting perfect for storage, hobbies, or a home gym. A two-car garage features built-in storage and a 240V outlet for an EV charger. Additional amenities include central heating and A/C, washer and dryer on pedestals in a well-appointed mudroom, and an automatic sprinkler system. The Bucking Horse community offers 6 miles of walking trails, clubhouse and pool access, and is adjacent to Jessup Farm Artisan Village, featuring a farm-to-table restaurant, coffee shop, brewery, and farmer's market. Lease Terms Rent: $2,850/month Security Deposit: $2,850 First and last month's rent and security deposit are due at lease signing. Available: August 1, 2026 Lease Term: 11-month fixed lease preferred No smoking Pets: Negotiable with references and additional deposit Utilities: Tenant pays gas, electric, water, trash, and recycling Yard care: Tenant maintains landscaping and grounds. Owner responsible for tree pruning. HOA dues paid by owner (includes pool and clubhouse access) Applicants must have good credit, excellent rental history, and verifiable income Owner pays for HOA dues, which include access to the clubhouse and outdoor pool. Tenant is pays for gas, water, electricity, trash, and recycling. This is a five-star energy-rated home with a xeriscaped backyard. Security deposit: $2,850. First and last month's rent due at signing. 11-month fixed lease preferred Tenant is responsible for yard maintenance except tree pruning. Pets negotiable with excellent references and additional deposit. No smoking.

    This property is not currently displayed as for sale or rent on Zillow. This may be different from what's on other websites or public sources.

    Zillow last checked:

    Listing updated:

    Source: Zillow Rentals

    Facts & features

    Interior

    Bedrooms & bathrooms
    • Bedrooms: 3
    • Bathrooms: 2
    • Full bathrooms: 2
    Heating
    • Central, Fireplace, Forced Air, Natural Gas
    Cooling
    • Air Conditioner, Central Air
    Appliances
    • Included: Dishwasher, Dryer, Washer
    • Laundry: In Unit
    Features
    • Walk In Closet
    • Flooring: Hardwood
    • Has fireplace: Yes
    Interior area
    • Total interior livable area: 1,615 sqft

    Property

    Parking
    • Parking features: Attached, Garage, Off Street
    • Has attached garage: Yes
    • Details: Contact manager
    Features
    • Patio & porch: Patio
    • Exterior features: Custom stainless steel hood vented to outside, Garden, Granite countertops in kitchen, Hickory cabinets in kitchen and bathrooms, Large unfinished basement, Travertine countertops in bathroom, Walk In Closet, Walk in closet
    Lot
    • Features: Garden
    Details
    • Additional structures: Garage(s)
    • Parcel number: 8720226005

    Construction

    Type & style
    • Home type: SingleFamily
    • Property subtype: Single Family Residence

    Community & HOA

    Community
    • Deposit fee: $2,850
    HOA
    • Amenities included: Parking
    Location
    • Region: Fort Collins

    Financial & listing details

    • Price per square foot: $366/sqft
    • Tax assessed value: $595,200
    • Annual tax amount: $3,707
    • Date on market: 7/31/2026
    • Date available: 08/01/2026
    • Lease term: 1 Year

    Price history

    DateEventPrice
    8/19/2026Listing removed$2,850$2/sqft
    Source: Zillow Rentals Report a problem
    7/31/2026Listed for rent$2,850+3.6%$2/sqft
    Source: Zillow Rentals Report a problem
    7/13/2025Listing removed$2,750$2/sqft
    Source: Zillow Rentals Report a problem
    7/7/2025Listed for rent$2,750+14.8%$2/sqft
    Source: Zillow Rentals Report a problem
    2/9/2024Listing removed--
    Source: Zillow Rentals Report a problem
    1/26/2024Listed for rent$2,395+4.4%$1/sqft
    Source: Zillow Rentals Report a problem
    9/7/2021Listing removed--
    Source: Zillow Rental Manager Report a problem
    9/5/2021Price change$2,295-4.2%$1/sqft
    Source: Zillow Rental Manager Report a problem
    8/28/2021Listed for rent$2,395$1/sqft
    Source: Zillow Rental Manager Report a problem
    5/29/2009Sold$281,000$174/sqft
    Source: Public Record Report a problem

    Public tax history

    YearProperty taxesTax assessment
    2025$3,707 +4.6%$37,200 -8.4%
    2024$3,544 +23%$40,622 -1%
    2023$2,882 -1%$41,017 +34.4%
    2022$2,912 +2.6%$30,518 -2.8%
    2021$2,838 -0.4%$31,395 +3.5%
    2020$2,851 +8.2%$30,337 -0.7%
    2019$2,634 $30,550 +5.7%
    2018$2,634 $28,901
    2017$2,634 +0.3%$28,901 +6.5%
    2016$2,625 +6.7%$27,136 0%
    2015$2,459 +19.1%$27,140 +19.9%
    2014$2,065 $22,640
    2013-- $22,640 +2.1%
    2012-- $22,170
    2011-- $22,170 +13.9%
    2010-- $19,460 +15.7%
    2009-- $16,820 +14.8%
    2008-- $14,650 +99.6%
    2007-- $7,340 +26.6%
    2006-- $5,800
    Find assessor info on the county website

    Neighborhood: Side Hill

    Nearby schools

    GreatSchools rating
    Get a cash offer in 3 minutes
    Find out how much your home could sell for in as little as 3 minutes with a no-obligation cash offer.
    Estimated market value
    $591,600
    Get a cash offer in 3 minutes
    Find out how much your home could sell for in as little as 3 minutes with a no-obligation cash offer.
    Estimated market value
    $591,600