Skip main navigation
Off market
  • $3,484,400

    2144 Seahorse Ln, Eastpoint, FL 32328

    5beds
    5,418sqft
    SingleFamily
    Built in 2002
    1.1 Acres Lot
    $3,484,400 Zestimate®
    $643/sqft
    $5,122 Estimated rent

    Home value

    $3,484,400

    $3.10M - $3.94M

    $5,122/mo

    Zestimate® history
    Loading
    Loading...

    Owner options

    List your home for rent

    $5,122/mo

    Rent Zestimate®

    Find your next renter with Zillow Rental Manager. Plus, with online applications, you can quickly screen prospective tenants – for free.

    Learn more

    $5,122/mo

    Rent Zestimate®

    Refinance and save

    $21,953/mo

    Est. payment

    Refinancing to a lower rate could help reduce your monthly payments and save thousands over the life of the loan.

    See today's rates

    $21,953/mo

    Est. payment

    Explore your selling options

    Work with a Zillow partner agent

    Leverage their expertise and Zillow's premium Showcase listings to get your home seen by more buyers.

    Get started

    List with your own agent

    Get your home in front of millions of buyers by listing it on Zillow.

    Learn how to do it

    Sell it yourself

    Take full control of how buyers see your home on Zillow by listing For Sale by Owner (FSBO).

    List your home

    What's special

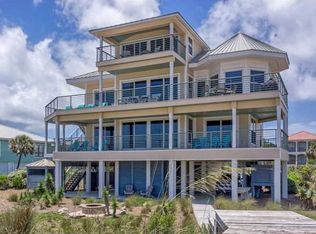
    This stunning beachfront home has been impeccably maintained and it shows. This home features views of the Gulf of Mexico from every bedroom. The first floor features four bedrooms (all with expansive views and covered deck access) and three full bathrooms. Two bedrooms have en-suite baths and one bedroom consists of three separate twin sleeping areas). The second floor consists of a newly remodeled kitchen (finished in 2020 complete with a gas Wolf stove/cooktop and Subzero refrigerator and a separate Subzero icemaker), an open dining room, a half-bath, a generous living room and a heated and cooled sunporch that's perfect for curling up with a good book. Just as on the first floor, the second floor opens to an expansive porch. The third floor is all private master suite with it's own covered deck. Elevator access to all floors

    This property is off market, which means it's not currently listed for sale or rent on Zillow. This may be different from what's available on other websites or public sources.
    Facts & features

    Interior

    Bedrooms & bathrooms
    • Bedrooms: 5
    • Bathrooms: 5
    • Full bathrooms: 4
    • 1/2 bathrooms: 1
    Heating
    • Heat pump, Gas
    Cooling
    • Central
    Appliances
    • Included: Dishwasher, Dryer, Microwave, Refrigerator
    Features
    • Ceiling Crown Molding, Ceiling Vaulted, Drapery Rods, Fireplace Gas, Inside Storage, Kitchen Island, Washer/Dryer Hookup, Woodwork Stained, Breakfast Bar, Split Bedroom, Window Treatment All, Ceiling Raised, Elevator, Wet Bar, Ceiling Treyed/Coffered, Lighting Recessed, Walls Paneled
    • Flooring: Hardwood
    Interior area
    • Total interior livable area: 5,418 sqft

    Property

    Parking
    • Total spaces: 6
    • Parking features: Carport
    Features
    • Exterior features: Wood
    Lot
    • Size: 1.10 Acres
    • Features: Covenants/Restrictions, Recorded Subdivision, Flood Insurance Required, Water Front, Within 1/2 Mile of Water, Water View, Coastal Setback
    Details
    • Parcel number: 2909S06W733500000080
    • Zoning: R-1

    Construction

    Type & style
    • Home type: SingleFamily
    Materials
    • Roof: Metal
    Condition
    • Year built: 2002

    Utilities & green energy

    • Sewer: Aerobic Septic
    • Utilities for property: Electricity Connected, Cable Available, Underground Utilities, Propane, Water Connected, Cable Connected

    Community & neighborhood

    Location
    • Region: Eastpoint

    HOA & financial

    HOA
    • Has HOA: Yes
    • HOA fee: $130 monthly

    Other

    Other facts
    • Construction: Frame, HardiPlank Type
    • Appliances: Clothes Dryer, Clothes Washer, Dishwasher, Microwave, Refrigerator Sub Zero, Stove/Oven Gas, Ice Machine, Range Hood, Water Heater Gas, Water Heater on Demand, Water Heater Tankless, Exhaust Fan
    • Utilities: Electricity Connected, Cable Available, Underground Utilities, Propane, Water Connected, Cable Connected
    • Exterior Features: Landscaped, Shore Natural, BBQ Pit/Grill, Hurricane Shutters
    • Lot Access: Paved Road, Community Owned Maintained Road, Gulf, Private Road, Easement, Pavers
    • Zoning Type: Residential Single Family
    • Roof: Metal, Standing Seam
    • Floor: Hardwood, Carpet
    • Interior Features: Ceiling Crown Molding, Ceiling Vaulted, Drapery Rods, Fireplace Gas, Inside Storage, Kitchen Island, Washer/Dryer Hookup, Woodwork Stained, Breakfast Bar, Split Bedroom, Window Treatment All, Ceiling Raised, Elevator, Wet Bar, Ceiling Treyed/Coffered, Lighting Recessed, Walls Paneled
    • Porch/Patio/Deck: Open Deck, Covered Porch, Covered Deck
    • Trash: Private
    • Cooling: Central Electric, Computer Controlled
    • Lot Features: Covenants/Restrictions, Recorded Subdivision, Flood Insurance Required, Water Front, Within 1/2 Mile of Water, Water View, Coastal Setback
    • Furnished: Furnished
    • Water View: Gulf
    • Parking: Driveway, Under House With Pad
    • Design: Traditional, 2+ Story, Open Floor Plan
    • Main Area: St. George Island
    • Water Front: Gulf
    • Foundation: Pilings
    • Project Facilities: Community Room, Pool, Security 24 Hours, Underground Utilities, Club House, Pavillion/Gazebo, Beach Community
    • Sewer: Aerobic Septic
    • Sub Area: Plantation
    • Heating: Heat Pump
    • Energy: Doubled Pane Window(s), Insulated Window(s)
    • Water: Private
    • Pool: 0
    • Resort Rental: 1
    • Zoning: R-1
    • Builders Warranty: 0
    • Loft: 0
    • Master Bathroom: Garden Tub,Separate Shower
    • Flood Zone: VE
    • Building Property Name: Shore Beats Work
    • Master Bedroom: See Remarks,Sitting Area
    • Builder: William Solburg
    • Tax Year: 2020
    • Legal: LOT 8 DOLPHIN BEACH VILLAGE

    Price history

    DateEventPrice
    10/7/2021Sold$2,600,000-7.1%$480/sqft
    Source: TBR #330614 Report a problem
    9/4/2021Contingent$2,800,000$517/sqft
    Source: TBR #330614 Report a problem
    7/15/2021Price change$2,800,000-0.8%$517/sqft
    Source: TBR #330614 Report a problem
    5/24/2021Price change$2,824,000-2.6%$521/sqft
    Source: Forgotten Coast Realtor Association #307451 Report a problem
    4/7/2021Listed for sale$2,899,000+45%$535/sqft
    Source: TBR #330614 Report a problem
    6/3/2019Sold$2,000,000-12.9%$369/sqft
    Source: TBR #307380 Report a problem
    5/3/2019Pending sale$2,297,000$424/sqft
    Source: JEFF GALLOWAY REAL ESTATE #262826 Report a problem
    3/28/2019Price change$2,297,000-0.1%$424/sqft
    Source: JEFF GALLOWAY REAL ESTATE #262826 Report a problem
    2/11/2019Price change$2,299,000-4.2%$424/sqft
    Source: JEFF GALLOWAY REAL ESTATE #262826 Report a problem
    1/31/2017Price change$2,399,000-4%$443/sqft
    Source: JEFF GALLOWAY REAL ESTATE #257376 Report a problem
    11/30/2016Price change$2,499,000-3.9%$461/sqft
    Source: JEFF GALLOWAY REAL ESTATE #257376 Report a problem
    10/25/2016Price change$2,600,000-1.5%$480/sqft
    Source: JEFF GALLOWAY REAL ESTATE #257376 Report a problem
    8/8/2016Listed for sale$2,639,000+0.3%$487/sqft
    Source: JEFF GALLOWAY REAL ESTATE #257376 Report a problem
    10/10/2006Sold$2,630,500$486/sqft
    Source: Public Record Report a problem

    Public tax history

    YearProperty taxesTax assessment
    2024$25,622 +1.1%$2,724,932 +5.2%
    2023$25,332 +6.2%$2,589,435 +9%
    2022$23,859 +44.7%$2,375,481 +52.9%
    2021$16,488 -16.8%$1,553,231 -11.6%
    2020$19,821 $1,756,183 +52.8%
    2019$19,821 +58.2%$1,149,060 +12.4%
    2018$12,526 -0.3%$1,022,619
    2017$12,570 $1,022,619 -0.6%
    2016$12,570 +0.3%$1,028,617 +5.6%
    2015$12,534 +7%$973,617 +2.9%
    2014$11,714 $946,616 -0.3%
    2013-- $949,615 +1.8%
    2012-- $932,614 -9.1%
    2011-- $1,025,613 -0.3%
    2010-- $1,028,612 -17.8%
    2009-- $1,251,519 -23.5%
    2008-- $1,636,081 -25.8%
    2007-- $2,205,403 +52.4%
    2006-- $1,447,061 +3%
    2005-- $1,404,914 +3%
    2004-- $1,363,994 +1.9%
    2003-- $1,338,561

    Find assessor info on the county website

    Neighborhood: 32328

    Nearby schools

    GreatSchools rating
    Schools provided by the listing agent
    • Middle: Franklin County Middle School
    • High: Franklin County High School

    Source: The MLS. This data may not be complete. We recommend contacting the local school district to confirm school assignments for this home.