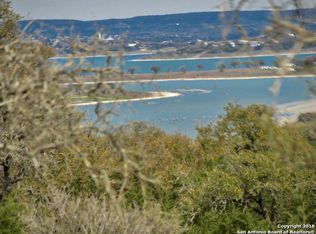
Set above sweeping views of Canyon Lake, the Guadalupe River and the Hill Country, this exceptional two-acre retreat on a quiet cul-de-sac in Cordova Bend was designed for the way you want to live in Texas — mornings with the view, afternoons at the pool, evenings gathered beneath the covered patio. A metal-and-glass entry door opens to a vaulted foyer with Italian tile, drawing the eye straight through to the lake. Inside, 14-foot ceilings, custom built-ins, a gas fireplace and oversized windows keep the view in frame throughout. The kitchen is built for serious cooking and entertaining: Sub-Zero and Wolf appliances, a pot filler, knot-free alder cabinetry and a one-piece granite island. A butler's pantry with granite counters and sink adds prep space, and a wet bar sits off the formal dining room for effortless entertaining. The primary suite is a destination of its own — spacious bath, generous closet and its own private sauna. Throughout, the craftsmanship is hard to replicate today, including a Class 3 concrete tile roof and a reinforced guest bath with added cinder block storm protection. Outside, a pool and spa, outdoor kitchen, fireplace and fire pit make multiple spaces to gather. A detached stucco garden house adds rare flexibility — studio, gym, hobby space or shop. A three-car epoxy garage with WiFi-enabled LiftMaster openers, insulated doors and workshop space, plus surround sound, irrigation and professional landscaping, complete the property — with HEB and local delivery keeping Hill Country privacy effortless. A rare opportunity to own a beautifully built custom home combining lake views, privacy, craftsmanship and true luxury — in one of Canyon Lake's most desirable settings.
Active
Price cut: $80K (6/30)
$1,595,000
2144 Senora Rdg, Canyon Lake, TX 78133
4beds
4,219sqft
Single Family Residence
Built in 2020
2 Acres Lot
$-- Zestimate®
$378/sqft
$118/mo HOA
What's special
Pool and spaGas fireplaceOutdoor kitchenCustom built-insDetached stucco garden houseOne-piece granite islandSurround sound
- 192 days
- 306
- 17
Zillow last checked:
Listing updated:
Listed by:
Ginger Browning (830)358-7989,
Kuper Sotheby's Intl RTY - NB
Source: Central Texas MLS,MLS#: 605790 Originating MLS: Four Rivers Association of REALTORS
Originating MLS: Four Rivers Association of REALTORSFacts & features
Interior
Bedrooms & bathrooms
- Bedrooms: 4
- Bathrooms: 3
- Full bathrooms: 3
Primary bedroom
- Level: Main
- Dimensions: 15 x 19
Bedroom 2
- Level: Main
- Dimensions: 13 x 15
Bedroom 3
- Level: Upper
- Dimensions: 14 x 17
Bedroom 4
- Level: Upper
- Dimensions: 11 x 17
Primary bathroom
- Level: Main
- Dimensions: 12 x 19
Bathroom
- Level: Upper
- Dimensions: 5 x 17
Breakfast room nook
- Level: Main
- Dimensions: 14 x 10
Dining room
- Level: Main
- Dimensions: 12 x 15
Entry foyer
- Level: Main
- Dimensions: 10 x 13
Game room
- Level: Upper
- Dimensions: 28 x 15
Kitchen
- Level: Main
- Dimensions: 14 x 19
Laundry
- Level: Main
- Dimensions: 10 x 15
Living room
- Level: Main
- Dimensions: 24 x 19
Office
- Level: Upper
- Dimensions: 10 x 16
Other
- Level: Main
- Dimensions: 7 x 11
Sauna
- Level: Main
- Dimensions: 7 x 6
Heating
- Central, Electric, Fireplace(s), Multiple Heating Units
Cooling
- Central Air, Electric, 2 Units
Appliances
- Included: Down Draft, Dishwasher, Gas Range, Gas Water Heater, Multiple Water Heaters, Microwave, Plumbed For Ice Maker, Range Hood, Some Commercial Grade, Tankless Water Heater, Wine Refrigerator, Some Gas Appliances, Built-In Oven, Range, Water Softener Owned
- Laundry: Washer Hookup, Electric Dryer Hookup, Inside, Lower Level, Laundry Room, Laundry Tub, Sink
Features
- Wet Bar, Bookcases, Built-in Features, Ceiling Fan(s), Chandelier, Dining Area, Separate/Formal Dining Room, Entrance Foyer, Game Room, Garden Tub/Roman Tub, High Ceilings, Home Office, Kitchen/Dining Combo, Primary Downstairs, Multiple Living Areas, MultipleDining Areas, Main Level Primary, Murphy Bed, Open Floorplan, Stone Counters, Recessed Lighting
- Flooring: Carpet, Tile, Wood
- Windows: Double Pane Windows
- Attic: Other,See Remarks
- Number of fireplaces: 2
- Fireplace features: Gas Log, Living Room, Stone, Wood Burning, Outside
Interior area
- Total interior livable area: 4,219 sqft
Video & virtual tour
Property
Parking
- Total spaces: 3
- Parking features: Attached, Door-Multi, Garage, Garage Door Opener, Garage Faces Side
- Attached garage spaces: 3
Features
- Levels: Two
- Stories: 2
- Patio & porch: Balcony, Covered, Patio, Porch
- Exterior features: Balcony, Covered Patio, Fire Pit, Gas Grill, Outdoor Kitchen, Porch, Private Yard, Rain Gutters, Propane Tank - Owned
- Has private pool: Yes
- Pool features: In Ground, Outdoor Pool, Private
- Has spa: Yes
- Spa features: In Ground
- Fencing: Back Yard,Wrought Iron
- Has view: Yes
- View description: Hills, Lake, River, Water, Pool
- Has water view: Yes
- Water view: Lake,River,Water
- Body of water: Canyon Lake/U.S. Corp of Engineers,Guadalupe River
Lot
- Size: 2 Acres
- Topography: Rolling
- Residential vegetation: Partially Wooded
Details
- Additional structures: Cabana, Outbuilding, Workshop
- Parcel number: 141124
- Horses can be raised: Yes
Construction
Type & style
- Home type: SingleFamily
- Architectural style: Spanish/Mediterranean
- Property subtype: Single Family Residence
Materials
- Masonry, Stucco
- Foundation: Slab
- Roof: Concrete,Tile
Condition
- Resale
- Year built: 2020
Details
- Builder name: Brad Moore
Utilities & green energy
- Sewer: Aerobic Septic
- Water: Community/Coop
- Utilities for property: Cable Available, Electricity Available, High Speed Internet Available, Propane, Underground Utilities
Green energy
- Water conservation: Water-Smart Landscaping
Community & HOA
Community
- Features: Other, Park, See Remarks, Trails/Paths, Gated
- Security: Gated Community, Prewired, Controlled Access, Smoke Detector(s)
- Subdivision: Cordova Bend Canyon Lake 1
HOA
- Has HOA: Yes
- HOA fee: $1,414 annually
- HOA name: Cordova Bend HOA
Location
- Region: Canyon Lake
Financial & listing details
- Price per square foot: $378/sqft
- Tax assessed value: $1,276,160
- Annual tax amount: $11,459
- Date on market: 3/18/2026
- Cumulative days on market: 193 days
- Listing agreement: Exclusive Right To Sell
- Listing terms: Cash,Conventional,VA Loan
- Electric utility on property: Yes
- Road surface type: Asphalt, Paved
Estimated market value
Not available
Estimated sales range
Not available
Not available
Price history
| Date | Event | Price |
|---|---|---|
| 6/30/2026 | Price change | $1,595,000-4.8%$378/sqft |
Source:  Central Texas MLS #605790 Report a problem Central Texas MLS #605790 Report a problem | ||
| 3/18/2026 | Listed for sale | $1,675,000+980.6%$397/sqft |
Source:  LERA MLS #1949878 Report a problem LERA MLS #1949878 Report a problem | ||
| 11/7/2018 | Listing removed | $155,000$37/sqft |
Source: TX Real Estate Brokers #300641 Report a problem | ||
| 10/31/2018 | Sold | -- |
Source: Central Texas MLS #300641 Report a problem | ||
| 1/11/2018 | Sold | -- |
Source: Agent Provided Report a problem | ||
| 7/21/2016 | Listed for sale | $155,000-13.8%$37/sqft |
Source: TX Real Estate Brokers #300641 Report a problem | ||
| 11/2/2014 | Listing removed | $179,900$43/sqft |
Source: StoneWater Real Estate, LLC #160848 Report a problem | ||
| 10/30/2014 | Listed for sale | $179,900$43/sqft |
Source: StoneWater Real Estate, LLC #160848 Report a problem | ||
Public tax history
| Year | Property taxes | Tax assessment |
|---|---|---|
| 2025 | $11,459 -8.3% | $1,276,160 +3.1% |
| 2024 | $12,498 +16.8% | $1,237,500 +10% |
| 2023 | $10,699 -27.3% | $1,125,000 |
| 2022 | $14,715 +88.1% | $1,125,000 +156.8% |
| 2021 | $7,823 +247.1% | $438,000 +246.2% |
| 2020 | $2,253 +0.5% | $126,500 +4.5% |
| 2019 | $2,242 +7.4% | $121,000 +10% |
| 2018 | $2,088 | $110,000 +35.4% |
| 2017 | -- | $81,250 |
| 2016 | $1,526 -26.1% | $81,250 |
| 2015 | $2,066 | $81,250 -26.1% |
| 2014 | $2,066 | $110,000 |
Find assessor info on the county website
Monthly payment
Est. payment
Payment breakdown
Explore the cost of this home by adjusting the details. Changes won't be saved.Climate risks
Neighborhood: 78133
Nearby schools
Schools provided by the listing agent
- Elementary: Bill Brown Elementary
- Middle: Smithson Valley
- High: Smithson Valley
- District: Comal ISD
Source: Central Texas MLS. This data may not be complete. We recommend contacting the local school district to confirm school assignments for this home.
Similar homes
- $1,700,0004 bd3 ba3.7k sqft2131 Owl Br, Canyon Lake, TX 78133Active
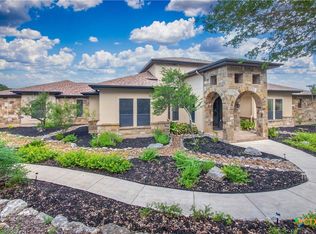
 MLS ID #621704, Christopher Watters, Watters International Realty. Central Texas MLS
 - $1,540,0004 bd4 ba3.6k sqft1709 Paradise Pkwy, Canyon Lake, TX 78133Active
 MLS ID #605363, Inaky Strick, Kuper Sotheby's Intl RTY - NB. Central Texas MLS
 - $1,499,9504 bd4 ba2.8k sqft550 OAK SHORES DR, Canyon Lake, TX 78133For Sale
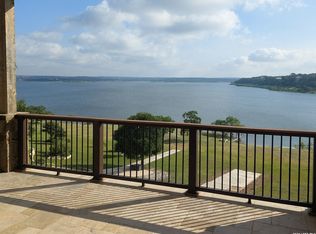
 MLS ID #1970865, Timothy Fredrickson TREC #725603, Lake Homes Realty, LLC. LERA MLS
 - $1,449,0005 bd5 ba4k sqft3214 Comal Spgs, Canyon Lake, TX 78133Active
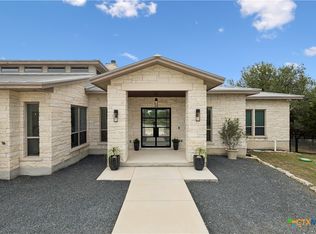 MLS ID #613468, Andrew James, Keller Williams Realty. Central Texas MLS
 - $1,699,5003 bd3 ba2.7k sqft1000 Bamc Dr, Canyon Lake, TX 78133ActiveMLS ID #610011, Crystal Unrue, Sullivan Hill Country Properti. Central Texas MLS
- $1,075,0005 bd5 ba4.2k sqft1711 Mountain Spgs, Canyon Lake, TX 78133ActiveMLS ID #623230, Ginger Browning, Kuper Sotheby's Intl RTY - NB. Central Texas MLS
- $1,590,0004 bd4 ba3.2k sqft1151 Eagle Point Dr, Fischer, TX 78623ActiveMLS ID #621407, Alice Lebkuecher, Keller Williams Realty - Partn. Central Texas MLS
- $1,550,0004 bd4 ba3.4k sqft5857 Verden Rdg, New Braunfels, TX 78132ActiveMLS ID #615879, Ginger Browning, Kuper Sotheby's Intl RTY - NB. Central Texas MLS
- $1,199,0004 bd4 ba3k sqft259 Oak Hideaway Dr, Canyon Lake, TX 78133ActiveMLS ID #625853, Crystal Unrue, Sullivan Hill Country Properti. Central Texas MLS
- $1,594,0005 bd6 ba4.5k sqft1178 Mystic Pkwy, Spring Branch, TX 78070For SaleMLS ID #1944866, Melinda Zeller TREC #823396, Coldwell Banker D'Ann Harper. LERA MLS
- $904,9004 bd3 ba3.2k sqft544 Military Dr, Canyon Lake, TX 78133ActiveMLS ID #623345, Crystal Unrue, Sullivan Hill Country Properti. Central Texas MLS
- $1,890,0004 bd4 ba3.3k sqft352 Arthur Ct, Spring Branch, TX 78070ActiveMLS ID #615908, Melinda Zeller, Coldwell Banker D'Ann Harper,. Central Texas MLS
- $855,0004 bd3 ba2.6k sqft110 Kingsbury, Canyon Lake, TX 78133ActiveMLS ID #607146, Ginger Browning, Kuper Sotheby's Intl RTY - NB. Central Texas MLS
- $1,275,0005 bd5 ba3.2k sqft874 Lakebreeze Dr, Canyon Lake, TX 78133ActiveMLS ID #606569, Courage Criddle, Kuper Sotheby's Intl RTY - NB. Central Texas MLS
- $1,050,0004 bd3 ba2.5k sqft1683 Glenn Dr, Canyon Lake, TX 78133ActiveMLS ID #605167, Heather Roberts, BHHS Don Johnson REALTORS - NB. Central Texas MLS
- $839,9004 bd3 ba3.4k sqft633 Flaman Rd, Canyon Lake, TX 78133ActiveMLS ID #584025, Wendy Zavaleta, JB Goodwin, REALTORS. Central Texas MLS
- $799,0004 bd4 ba3.2k sqft2171 Sierra Madre, Canyon Lake, TX 78133ActiveMLS ID #604098, Crystal Unrue, Sullivan Hill Country Properti. Central Texas MLS
- $1,125,0004 bd3 ba2.8k sqft2042 Colleen Dr, Canyon Lake, TX 78133ActiveMLS ID #625153, Elisa Griggs, Keller Williams Heritage. Central Texas MLS
- $1,199,9995 bd4 ba4.2k sqft628 Country Ln, Canyon Lake, TX 78133ActiveMLS ID #621744, Mercy Boatright-Wood, House Hunters NB. Central Texas MLS
